Save
Ask
Hide
Share
$3,800

OLD CITY 2
1767 U STREET NW 4
WASHINGTON, DC 20009

Condominium|Rented/Leased 07/31/2026
2
Beds
1
Total Bath
1
Full Bath
748
SqFt
$5
/SqFt
1910
Built
Subdivision:
OLD CITY #2
County:
WASHINGTON
Listing courtesy of EQCO Real Estate Inc.
Bought with Unrepresented of Unrepresented (844) 552-7444
Call Now: 301-938-0807
Is this the listing for you? We can help make it yours.
301-938-0807
1767 U STREET NW 41767 U STREET NW 41767 U STREET NW 41767 U STREET NW 4
Save
Ask
Hide
Share

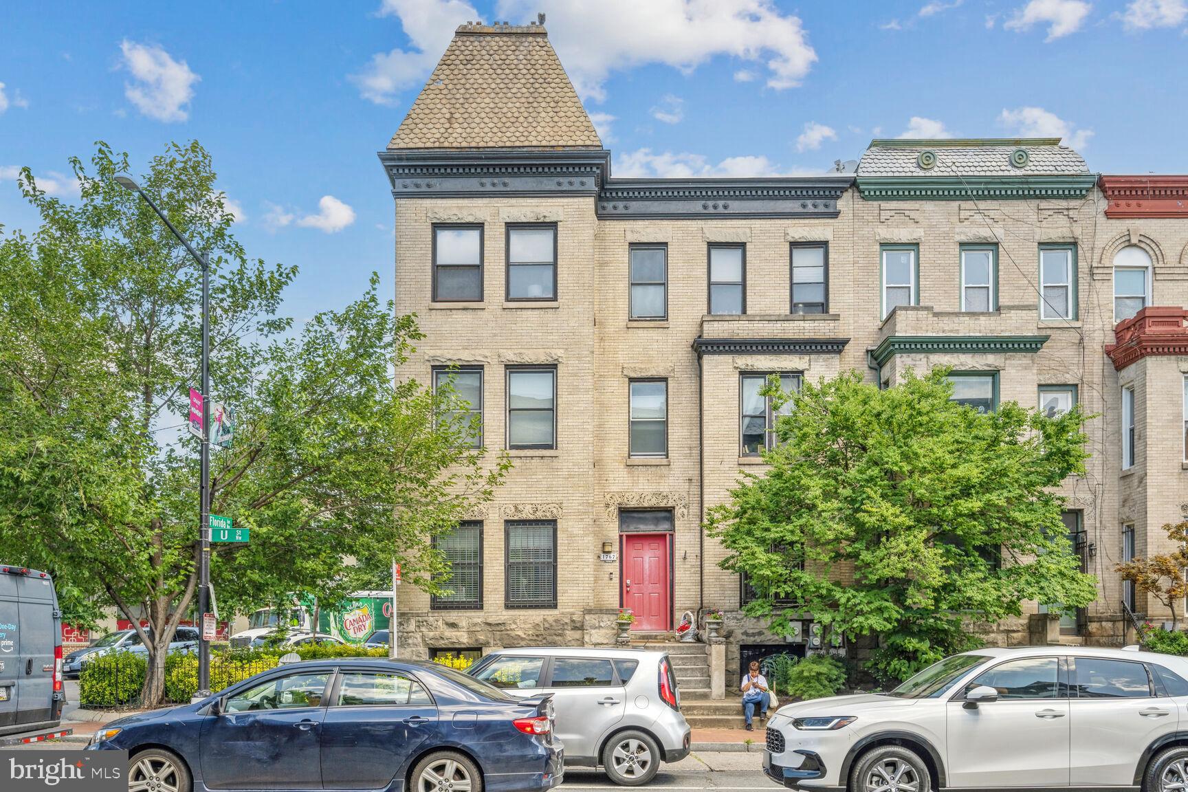
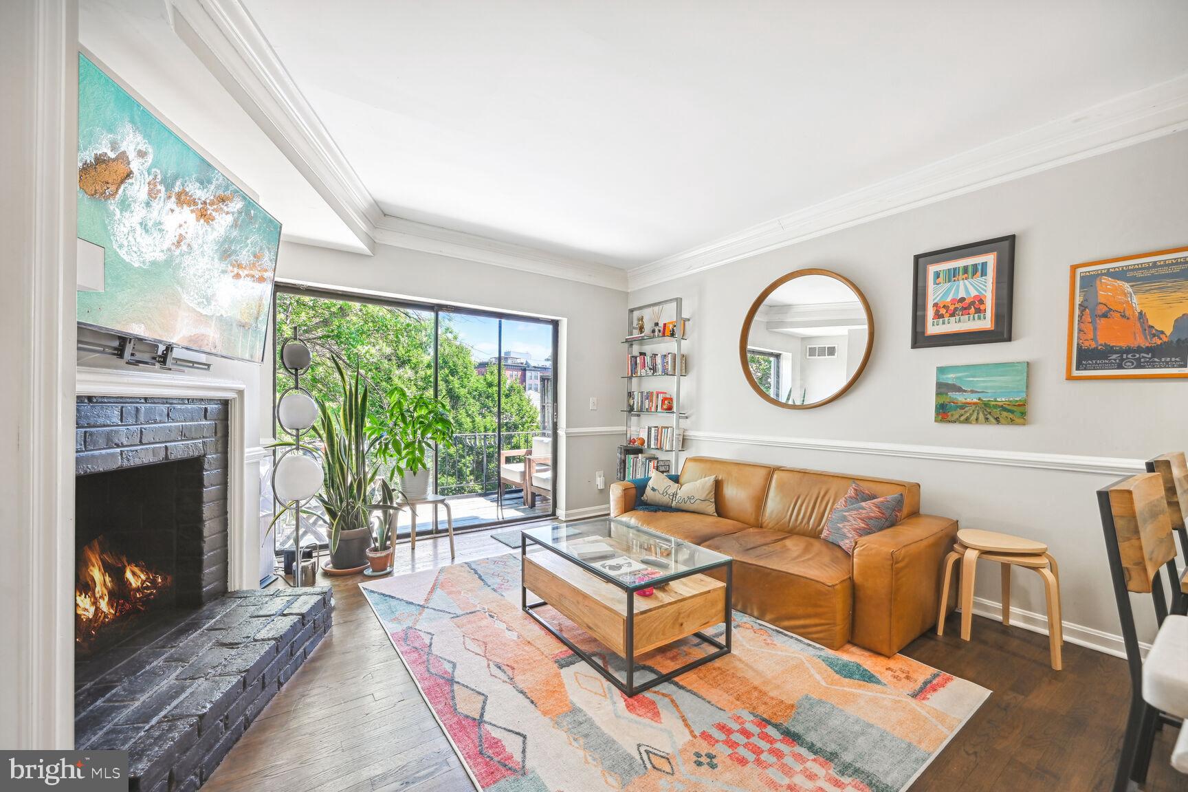
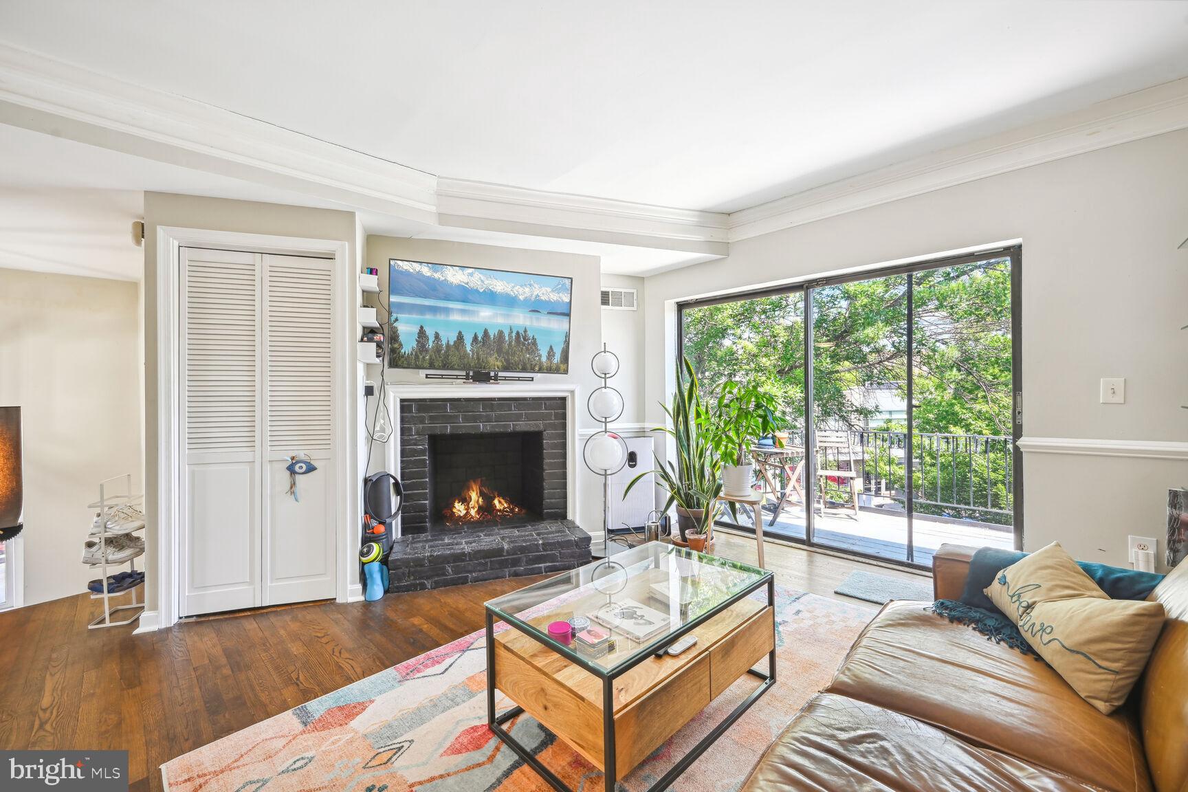
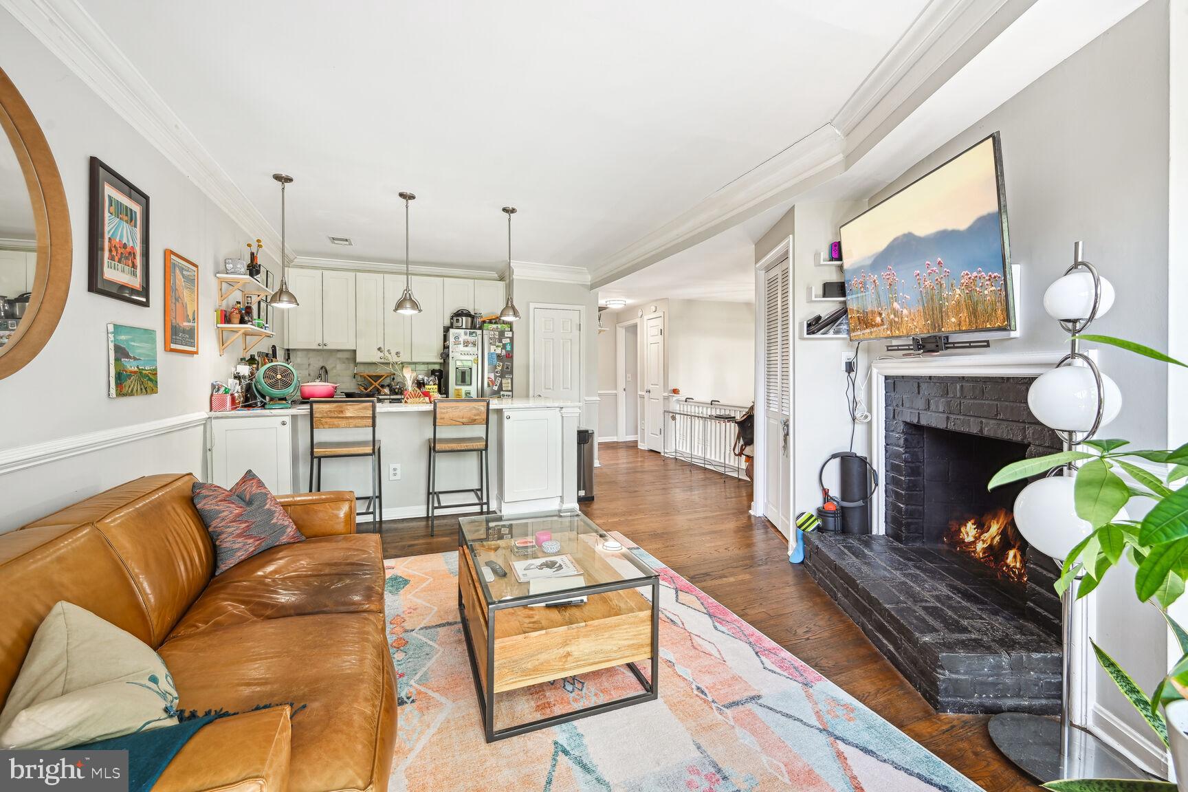
This renovated top-floor 2-bedroom, 1-bath condo offers an updated kitchen with stainless steel appliances, quartz countertops, a gas stove, and beautiful hardwood floors throughout. Additional features include a cozy fireplace, in-unit washer/dryer, high ceilings and a spacious balcony. Located in the Dupont/Adams Morgan/U Street area, it is minutes away from popular neighborhoods, restaurants, shops, and is walkable to the nearby metro. Property is tenant occupied and furnished. Owner is flexible regarding some furniture but prefers the rest of the furniture stays including bed in Primary bedroom. Professionally managed. $50 application fee per adult and excellent credit required. Pets allowed on a case-by-case basis with a $500 pet deposit and $50 monthly fee. Professional cleaning and touch up work will be completed before move-in. Tenant Occupied.

Save
Ask
Hide
Share
Listing Snapshot
Bedrooms 
2
Total Baths 
1
Full Baths 
1
Partial Baths 
N/A
Inside Area (SqFt) 
748 sqft
Lot Size 
0.01 Acres
Year Built 
1910
MLS® Number 
DCDC2272018
Status 
Rented/Leased
Property Tax 
N/A
HOA/Condo/Coop Fees 
N/A
Sq Ft Source 
Assessor
Friends & Family
Recent Activity
4 weeks agoListing updated with changes from the MLS®
General Features
Acres 
0.01
Available on 
2026-08-01
Cross Street 
Florida Ave NW
Levels 
One
Parking 
Off StreetAlley AccessAssigned
Pets 
Yes
Property Sub Type 
Condominium
Sewer 
Public Sewer
SqFt Above 
748
SqFt Total 
748
Style 
Unit/Flat
Water Source 
Public
Zoning 
R5B
Interior Features
Appliances 
Gas Water HeaterWasherCooktopDishwasherDisposalRefrigeratorStainless Steel Appliance(s)Washer/Dryer StackedDryer
Cooling 
Central AirElectric
Fireplace 
Yes
Fireplaces 
1
Flooring 
WoodHardwood
Heating 
Natural GasForced Air
Interior 
Kitchen IslandHigh CeilingsOpen Floorplan
Laundry Features 
Washer Hookup
Main Level Bedrooms 
2
Save
Ask
Hide
Share
Exterior Features
Construction Details 
Brick
Exterior 
Balcony
Pool Features 
None
View 
CityOther
Waterview 
CityOther
Community Features
Association Dues 
320
HOA Fee Frequency 
Monthly
School District 
DISTRICT OF COLUMBIA PUBLIC SCHOOLS
Schools
School District
DISTRICT OF COLUMBIA PUBLIC SCHOOLS
Elementary School
Unknown
Middle School
Unknown
High School
Unknown
Neighborhood & Commute
Source: Walkscore
Save
Ask
Hide
Share