Save
Ask
Hide
Share
$1,300

6133 PARKWAY DRIVE 1
BALTIMORE, MD 21212

Condominium|Rented/Leased 04/22/2026
1
Bed
2
Total Baths
2
Full Baths
1,408
SqFt
$1
/SqFt
1947
Built
Subdivision:
CEDARCROFT HISTORIC DISTRICT
County:
BALTIMORE CITY
Listing courtesy of EQCO Real Estate Inc.
Bought with Unrepresented of Unrepresented (844) 552-7444
Call Now: 301-938-0807
Is this the listing for you? We can help make it yours.
301-938-0807
6133 PARKWAY DRIVE 16133 PARKWAY DRIVE 16133 PARKWAY DRIVE 16133 PARKWAY DRIVE 1
Save
Ask
Hide
Share

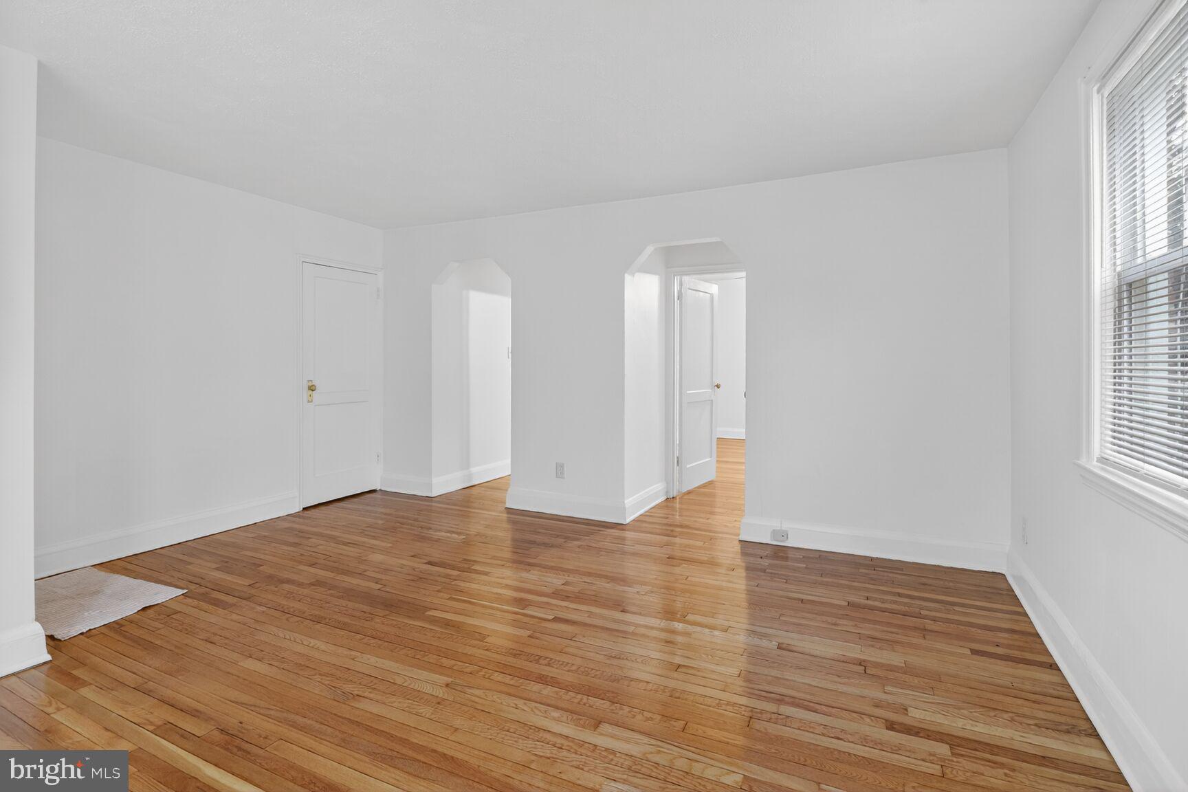
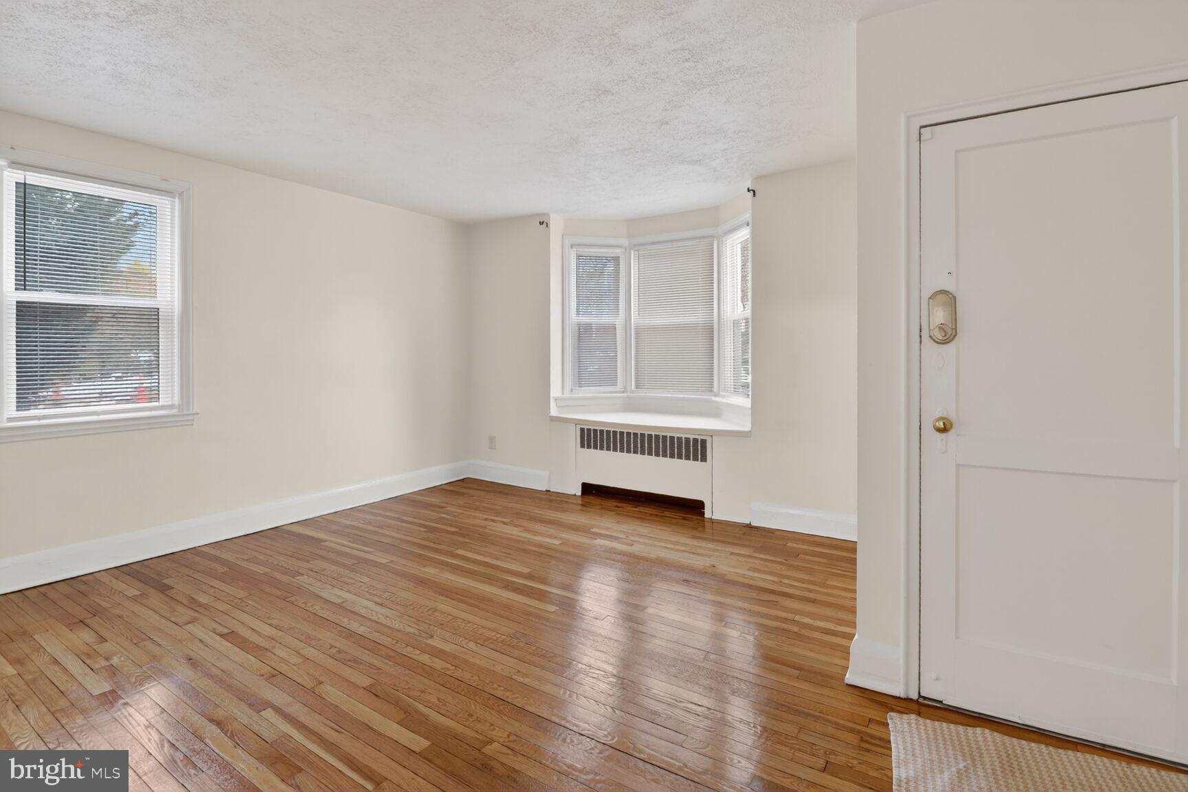
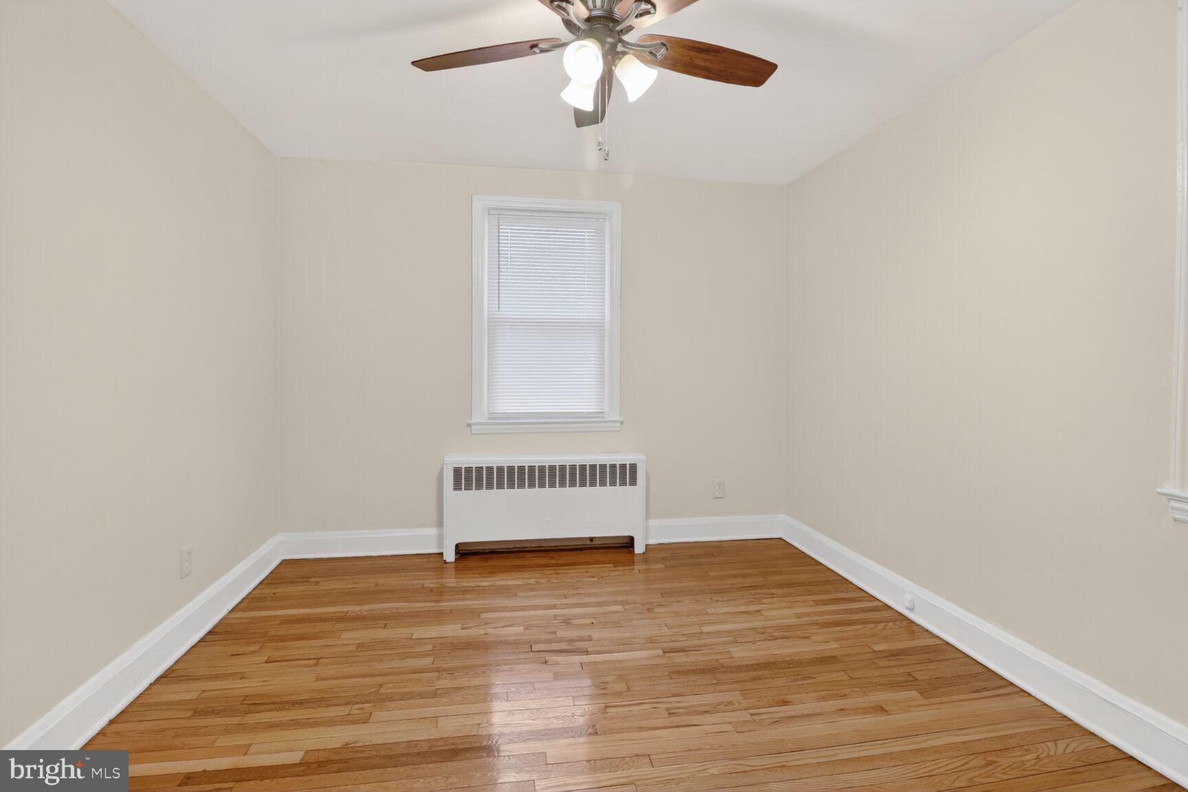
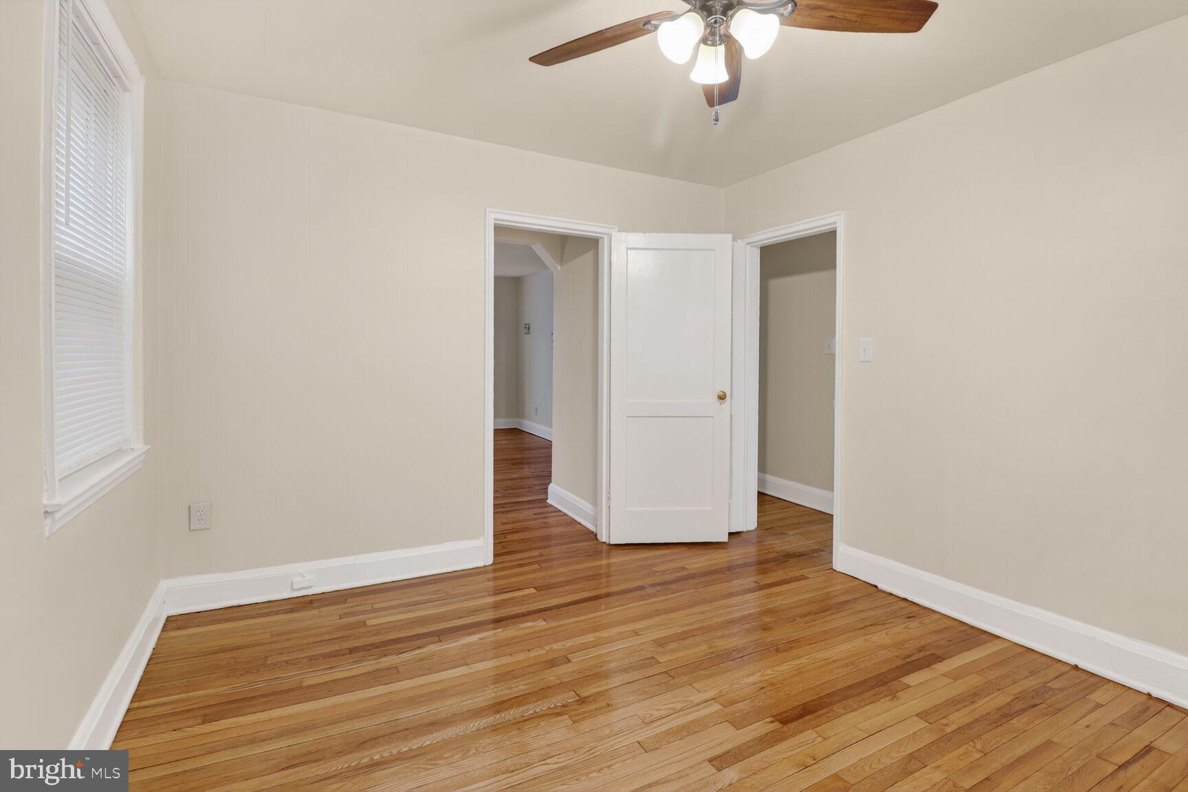
Bright and spacious main/lower level unit in a brick corner-lot townhome, offering a flexible layout ideal for a one-bedroom with additional living or work space. Located within a two-unit building, this home includes both the main level and a fully finished lower level. The main level features a completely renovated kitchen with stainless steel appliances and newly refinished hardwood floors, while the lower level provides a large open area perfect for a home office, guest space, gym, or additional living area, along with a second full bathroom—offering flexibility that’s hard to find at this price point. Both bathrooms have been fully renovated with modern finishes, and new LVP flooring has been installed on the steps and lower level. Enjoy access to a fenced backyard and the convenience of a shared laundry room with a brand-new washer and dryer. Water and gas (including heat) are included in the rent, while the tenant is responsible for electricity, and landscaping is handled by the landlord for easy, low-maintenance living. Conveniently located near shopping, dining, parks, and major commuter routes, with quick access to Belvedere Square, Towson, and downtown Baltimore. Owner managed. Online application, $50/application fee per each individual adult occupant. Excellent credit required. Pets considered case by case with a $500 pet deposit and $50/month pet rent per pet.

Save
Ask
Hide
Share
Listing Snapshot
Bedrooms 
1
Total Baths 
2
Full Baths 
2
Partial Baths 
N/A
Inside Area (SqFt) 
1,408 sqft
Lot Size 
0.09 Acres
Year Built 
1947
MLS® Number 
MDBA2210324
Status 
Rented/Leased
Property Tax 
N/A
HOA/Condo/Coop Fees 
N/A
Sq Ft Source 
Estimated
Friends & Family
Recent Activity
a month agoListing updated with changes from the MLS®
General Features
Acres 
0.09
Available on 
2026-04-09
Foundation 
Other
Levels 
Two
Number Of Stories 
3
Parking 
Off Street
Pets 
No
Property Sub Type 
Condominium
Sewer 
Public Sewer
SqFt Above 
1408
SqFt Total 
1408
Style 
Other
Water Source 
Public
Zoning 
R-6
Interior Features
Appliances 
Gas RangeGas OvenGas Water HeaterDryerWasherRefrigerator
Basement 
Finished
Cooling 
Ceiling Fan(s)
Flooring 
WoodHardwood
Heating 
Natural GasRadiant
Interior 
Ceiling Fan(s)
Laundry Features 
Laundry Room
Main Level Bedrooms 
1
Window Features 
Window CoveringsStorm Window(s)ScreensBay Window(s)Window Treatments
Bathroom 2 
Den 
Kitchen 
Level - Main
Laundry 
Living Room 
Level - Main
Primary Bathroom 
Level - Main
Primary Bedroom 
Level - Main
Save
Ask
Hide
Share
Exterior Features
Construction Details 
Brick
Pool Features 
None
Windows/Doors 
Window CoveringsStorm Window(s)ScreensBay Window(s)Window Treatments
Community Features
School District 
BALTIMORE CITY PUBLIC SCHOOLS
Schools
School District
BALTIMORE CITY PUBLIC SCHOOLS
Elementary School
Unknown
Middle School
Unknown
High School
Unknown
Neighborhood & Commute
Source: Walkscore
Save
Ask
Hide
Share