Save
Ask
Hide
Share
$2,400

2242 WASHINGTON AVENUE 101-A
SILVER SPRING, MD 20910

Condominium|Rented/Leased 07/01/2025
2
Beds
1
Total Bath
1
Full Bath
1,092
SqFt
$2
/SqFt
1948
Built
Subdivision:
ROCK CREEK GARDENS
County:
MONTGOMERY
Listing courtesy of EQCO Real Estate Inc.
Bought with Unrepresented Buyer of Unrepresented Buyer Office (844) 552-7444
Call Now: 301-938-0807
Is this the listing for you? We can help make it yours.
301-938-0807
2242 WASHINGTON AVENUE 101-A2242 WASHINGTON AVENUE 101-A2242 WASHINGTON AVENUE 101-A2242 WASHINGTON AVENUE 101-A
Save
Ask
Hide
Share

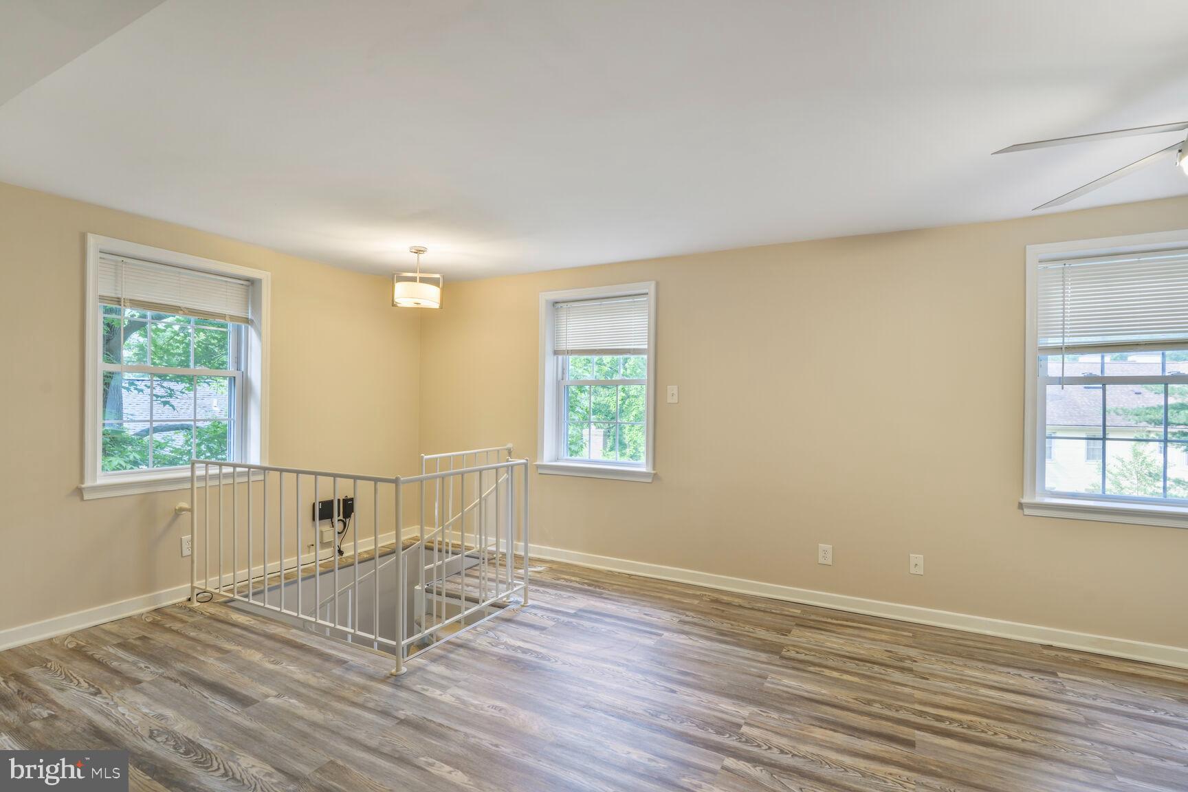
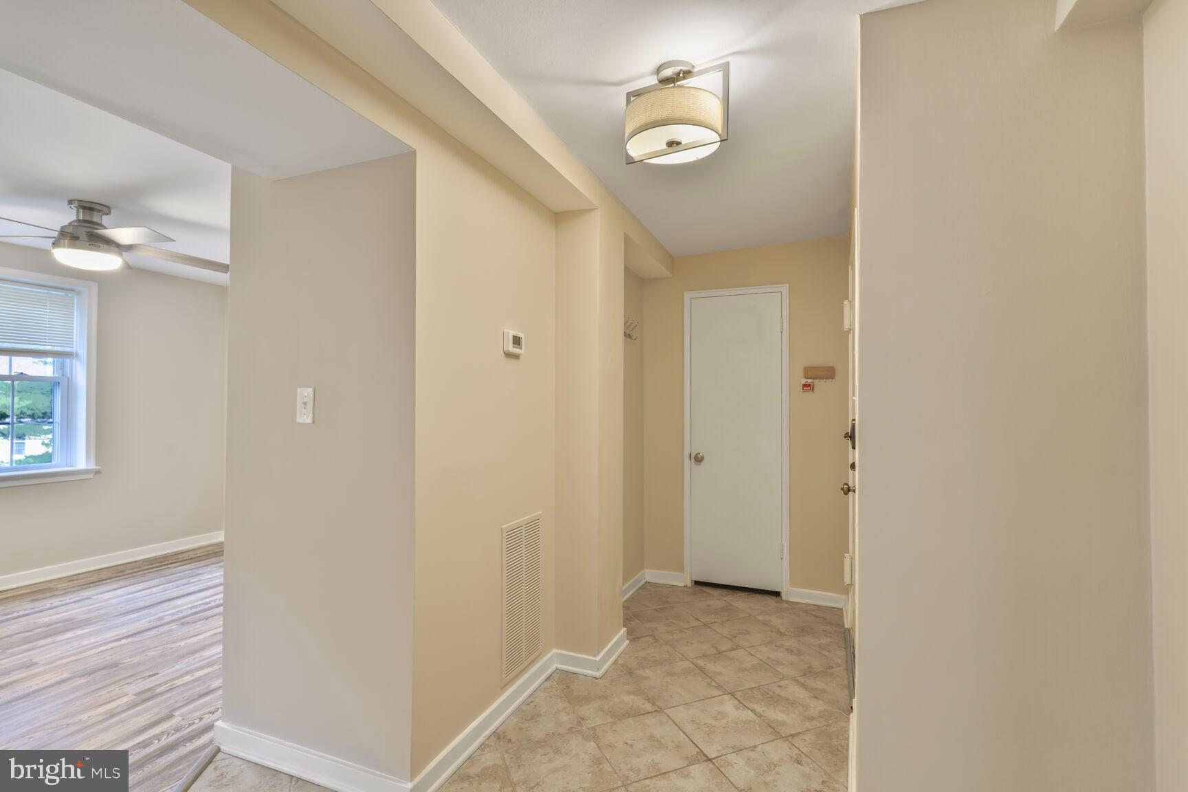
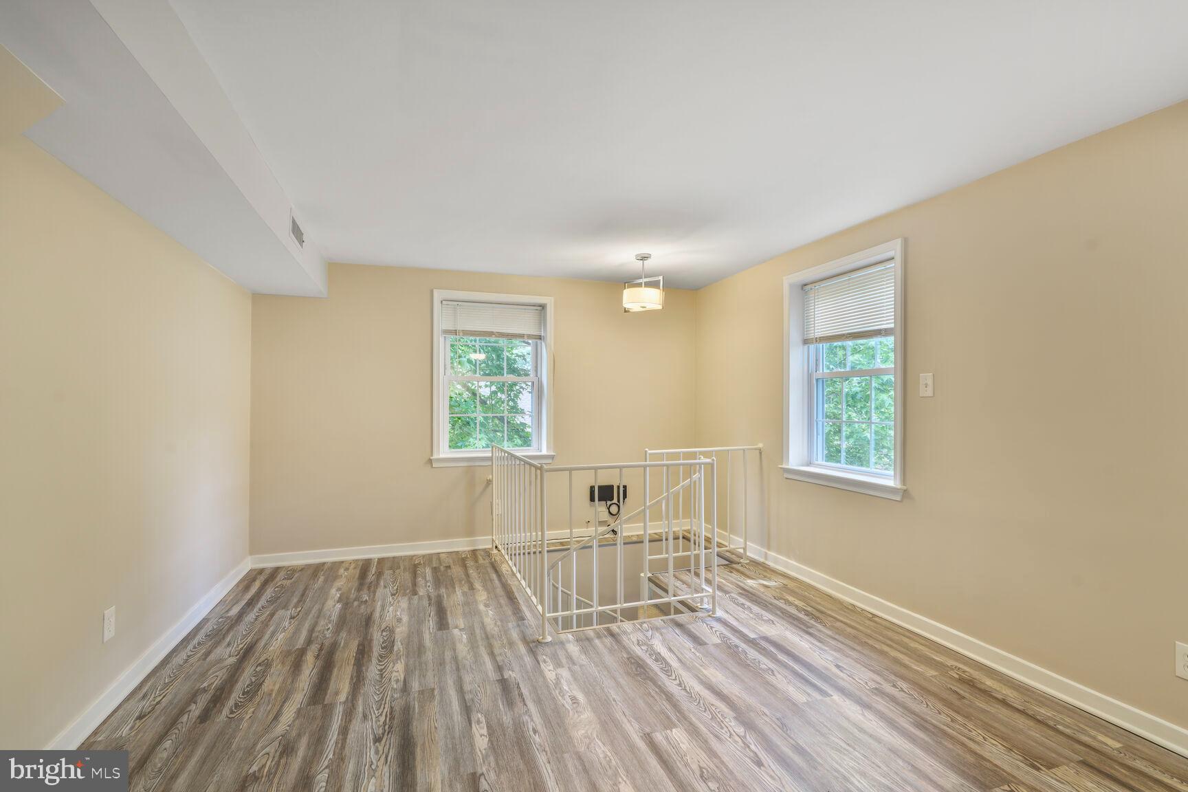
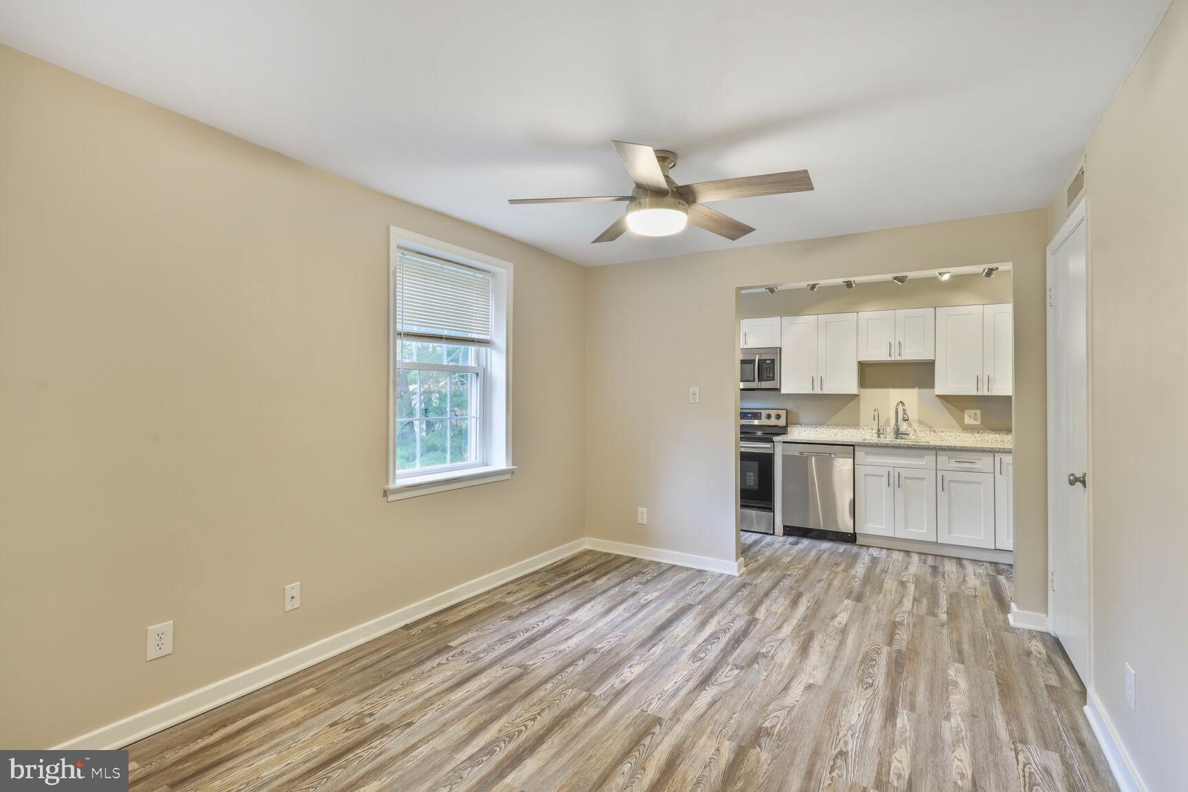
Available now! This newly painted 2-bedroom, 1-bath condo in Rock Creek Gardens offers a rare two-level layout filled with natural light and modern updates. Enjoy brand-new luxury vinyl plank flooring, stainless steel appliances, and the convenience of an in-unit washer and dryer. With two private entrances and solid concrete construction between floors, the home provides both privacy and quiet comfort. Community amenities include a large outdoor pool, picnic and BBQ areas, and beautifully maintained gardens. Parking includes one resident pass and one visitor pass; additional resident vehicles may park tandem in the designated perpendicular spots. Ideally located just steps from Rock Creek Park, less than a mile from the Silver Spring Metro, and close to shopping, dining, and a full-service gym at Rock Creek Shopping Center. Water and sewer included—tenant pays electricity and internet. Professionally managed. Online application, $50/application fee per each adult occupant. Excellent credit required. Pets allowed case by case. $500 refundable pet deposit and $50/month pet rent per pet. Move-in Fee: $350.

Save
Ask
Hide
Share
Listing Snapshot
Bedrooms 
2
Total Baths 
1
Full Baths 
1
Partial Baths 
N/A
Inside Area (SqFt) 
1,092 sqft
Lot Size 
N/A
Year Built 
1948
MLS® Number 
MDMC2184790
Status 
Rented/Leased
Property Tax 
N/A
HOA/Condo/Coop Fees 
N/A
Sq Ft Source 
Assessor
Friends & Family
Recent Activity
11 months agoListing updated with changes from the MLS®
General Features
Available on 
2025-06-06
Direction Faces 
Northwest
Foundation 
Slab
Levels 
Two
Parking 
Off StreetOn StreetParking Lot
Pets 
Yes
Property Sub Type 
Condominium
Security 
Smoke Detector(s)24 Hour Security
Sewer 
Public Sewer
SqFt Above 
1092
Style 
Colonial
Utilities 
Cable Available
Water Source 
Public
Zoning 
R20
Interior Features
Appliances 
Electric RangeElectric OvenGas Water HeaterWasherDishwasherDisposalDryerRefrigeratorMicrowaveExhaust Fan
Cooling 
Central AirElectric
Flooring 
CarpetOther
Heating 
Exhaust FanElectricHot WaterHeat Pump
Interior 
Other
Laundry Features 
Washer Hookup
Main Level Bedrooms 
1
Window Features 
Window CoveringsDouble Pane WindowsScreensWindow Treatments
Save
Ask
Hide
Share
Exterior Features
Construction Details 
Brick
Pool Features 
CommunityLap
Roof 
Built-Up
View 
Garden
Waterview 
Garden
Windows/Doors 
Window CoveringsDouble Pane WindowsScreensWindow Treatments
Community Features
Community Features 
PoolSidewalks
School District 
MONTGOMERY COUNTY PUBLIC SCHOOLS
Schools
School District
MONTGOMERY COUNTY PUBLIC SCHOOLS
Elementary School
Unknown
Middle School
Unknown
High School
Unknown
Neighborhood & Commute
Source: Walkscore
Save
Ask
Hide
Share