Save
Ask
Hide
Share
$2,650

801 PLEASANT DRIVE 80123
ROCKVILLE, MD 20850

Condominium|Rented/Leased 04/06/2026
2
Beds
3
Total Baths
2
Full Baths
1
Partial Bath
1,164
SqFt
$2
/SqFt
2001
Built
Subdivision:
KING FARM VILLAGE CENTER
County:
MONTGOMERY
Listing courtesy of EQCO Real Estate Inc.
Bought with Alix A Tiako of EQCO Real Estate Inc. (301) 738-3726
Call Now: 301-938-0807
Is this the listing for you? We can help make it yours.
301-938-0807
801 PLEASANT DRIVE 80123801 PLEASANT DRIVE 80123801 PLEASANT DRIVE 80123801 PLEASANT DRIVE 80123
Save
Ask
Hide
Share

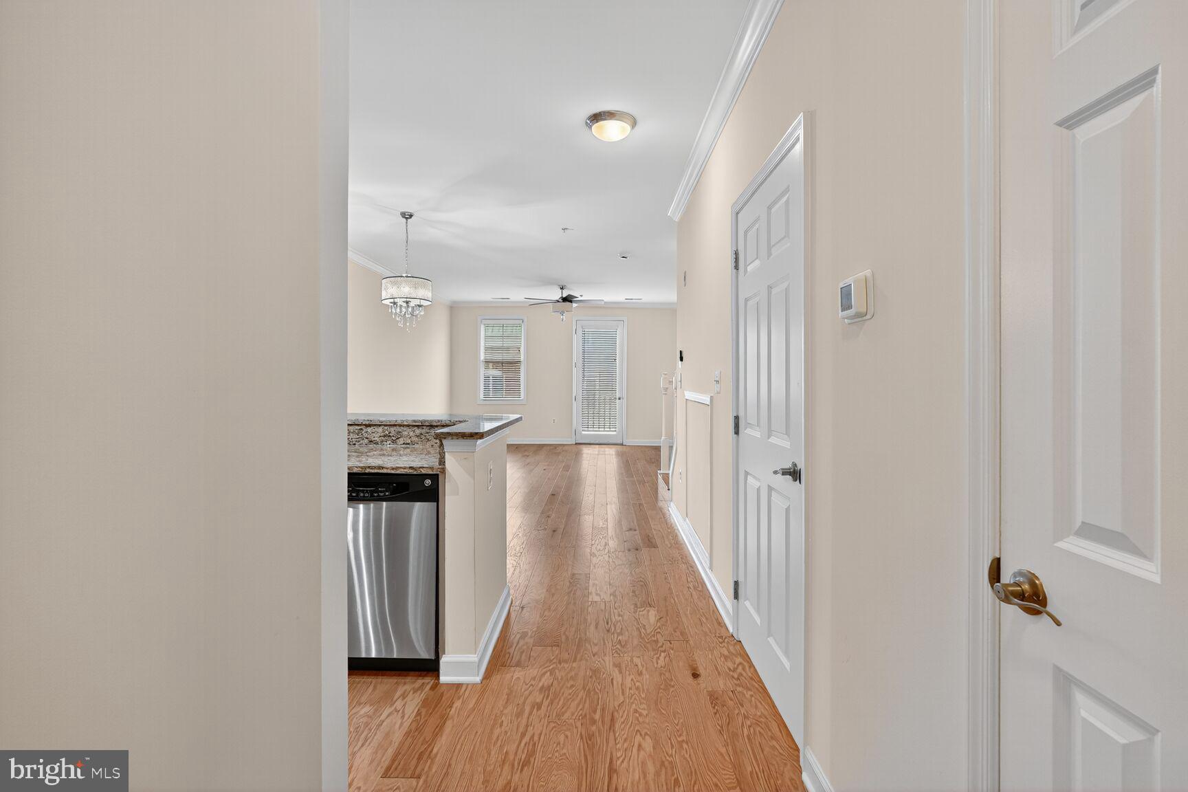
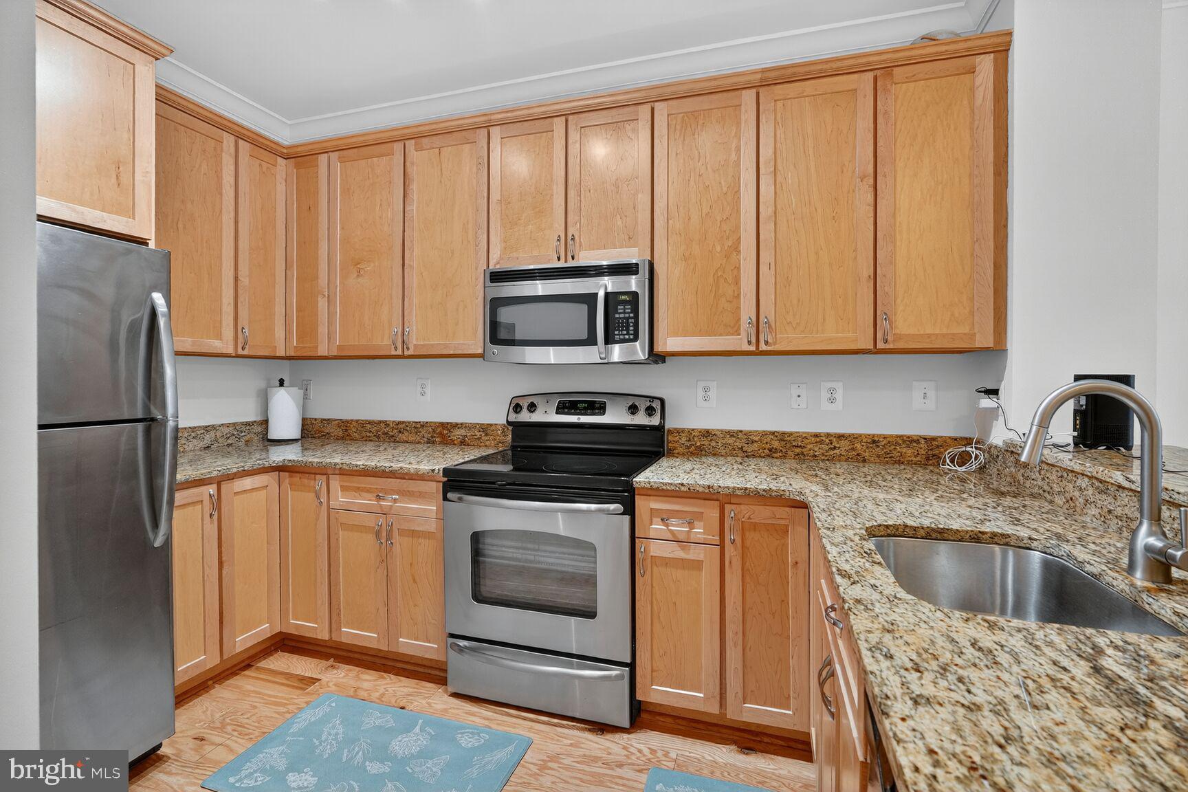
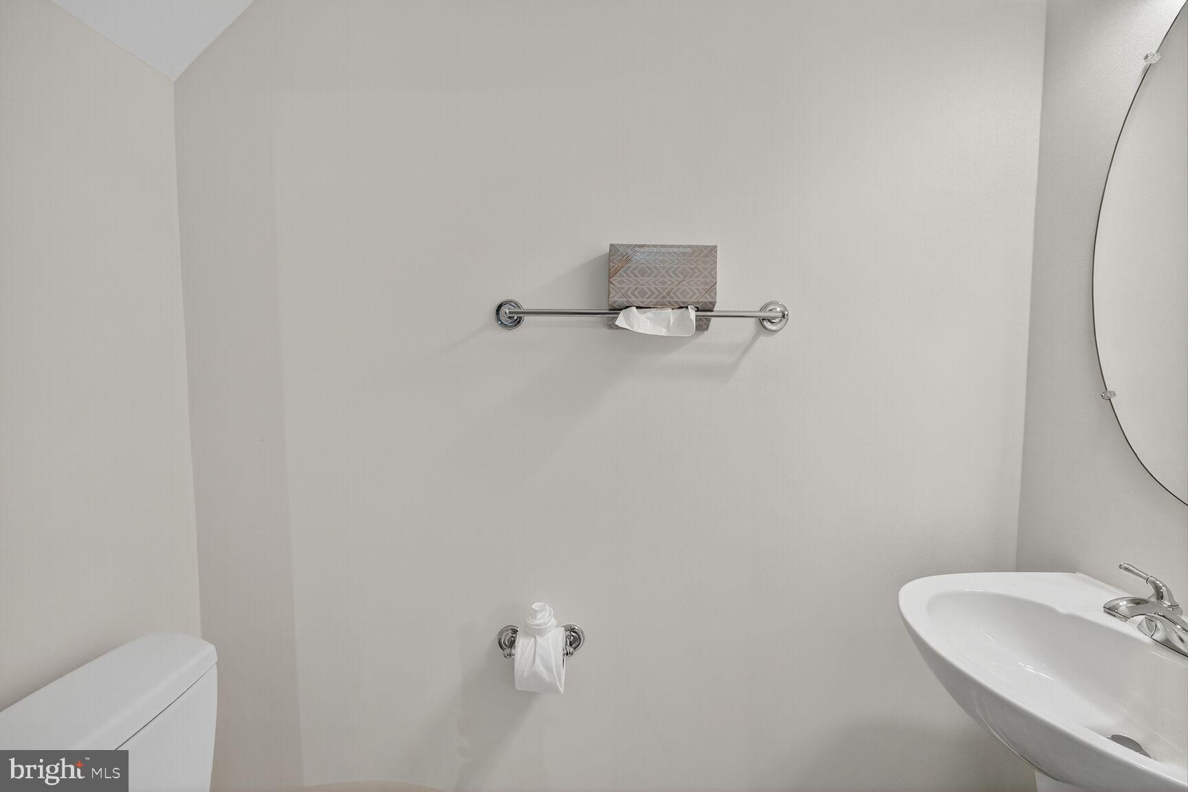
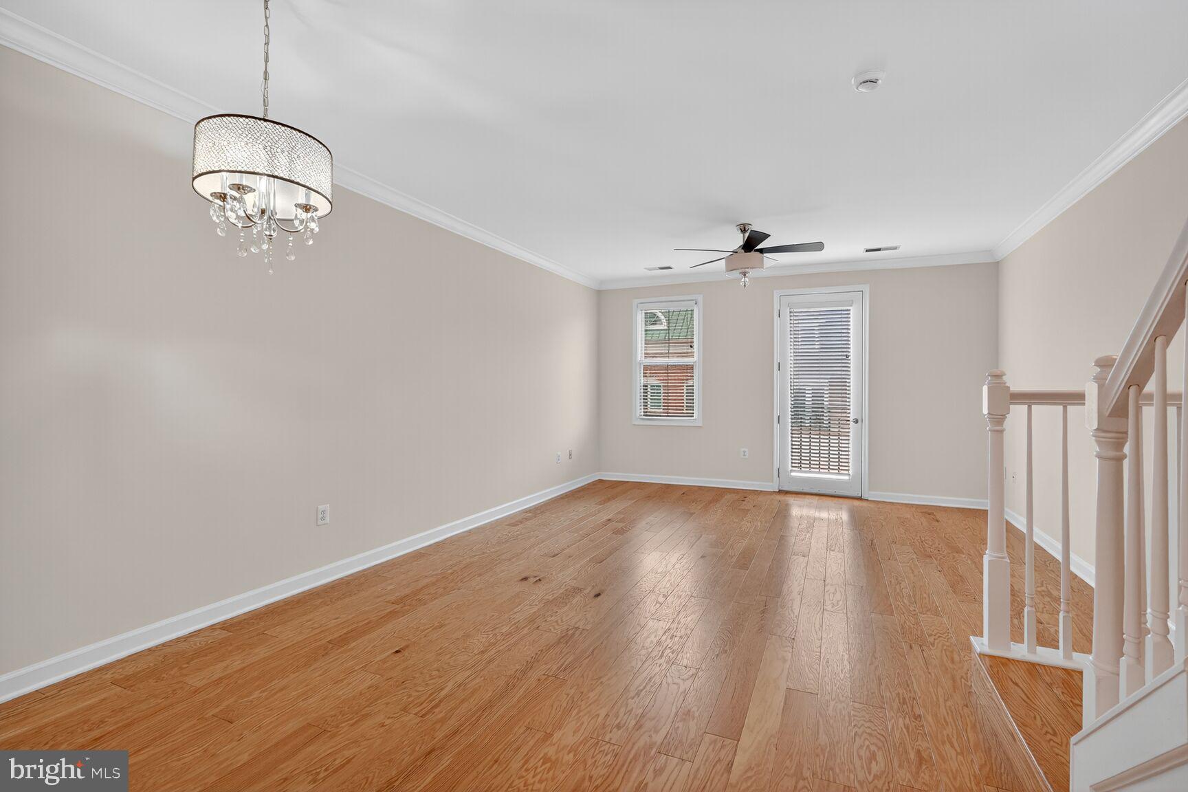
Updated two-level 2-bedroom, 2.5-bath condo in the heart of King Farm, Rockville, MD, located above the King Farm Village Center retail. This bright unit features hardwood floors, fresh paint, and a spacious main level with a kitchen boasting granite countertops, stainless steel appliances, and bar seating. The open dining and living area includes a ceiling fan and glass door to a Juliet balcony. Upstairs, two generously sized bedrooms each have private full baths and ample closet space, including a walk-in and linen closet in the primary suite. An in-unit washer/dryer is conveniently located on the upper floor. Open exterior parking lot. Enjoy the walkable lifestyle of King Farm with its shops, restaurants, and groceries, plus a complimentary shuttle to the Shady Grove Metro. Close to 355, I-270, and the ICC, with easy access to downtown Rockville and Crown/Rio. Pets considered case by case with additional fees: $500 additional pet deposit per pet plus $50/month pet fee per pet. Online application, $50 application fee per adult. Excellent credit required. Minimum 18 month lease. Interactive Virtual tour link available.

Save
Ask
Hide
Share
Listing Snapshot
Bedrooms 
2
Total Baths 
3
Full Baths 
2
Partial Baths 
1
Inside Area (SqFt) 
1,164 sqft
Lot Size 
N/A
Year Built 
2001
MLS® Number 
MDMC2206534
Status 
Rented/Leased
Property Tax 
N/A
HOA/Condo/Coop Fees 
N/A
Sq Ft Source 
Estimated
Friends & Family
Recent Activity
3 months agoListing updated with changes from the MLS®
General Features
Available on 
2025-11-01
Levels 
Two
Parking 
Off StreetUnassignedParking Lot
Pets 
Yes
Property Sub Type 
Condominium
Sewer 
Public Sewer
SqFt Above 
1164
SqFt Total 
1164
Style 
Contemporary
Water Source 
Public
Zoning 
TC03
Interior Features
Appliances 
Electric Water HeaterWasherDryer
Cooling 
Central AirElectric
Flooring 
Hardwood
Heating 
ElectricCentral
Laundry Features 
Washer HookupUpper Level
Save
Ask
Hide
Share
Exterior Features
Construction Details 
BrickVinyl Siding
Pool Features 
Community
Community Features
Accessibility Features 
Accessible Elevator Installed
Association Amenities 
ClubhouseFitness CenterParty RoomPicnic AreaBasketball CourtTrail(s)Elevator(s)Recreation FacilitiesPlayground
Association Dues 
525
Community Features 
Pool
HOA Fee Frequency 
Monthly
School District 
MONTGOMERY COUNTY PUBLIC SCHOOLS
Schools
School District
MONTGOMERY COUNTY PUBLIC SCHOOLS
Elementary School
Unknown
Middle School
Unknown
High School
Unknown
Neighborhood & Commute
Source: Walkscore
Save
Ask
Hide
Share