Save
Ask
Tour
Hide
Share
$3,900
64 Days On Site

2000 MCAULIFFE DRIVE
ROCKVILLE, MD 20851

For Rent|Single Family Residence|Active
5
Beds
4
Total Baths
3
Full Baths
1
Partial Bath
3,195
SqFt
$1
/SqFt
1957
Built
Subdivision:
TWINBROOK FOREST
County:
MONTGOMERY
Listing courtesy of EQCO Real Estate Inc.

Due to the health concerns created by Coronavirus we are offering personal 1-1 online video walkthough tours where possible.

Call Now: 301-938-0807
Is this the listing for you? We can help make it yours.
301-938-0807
2000 MCAULIFFE DRIVE2000 MCAULIFFE DRIVE2000 MCAULIFFE DRIVE2000 MCAULIFFE DRIVE
Save
Ask
Tour
Hide
Share

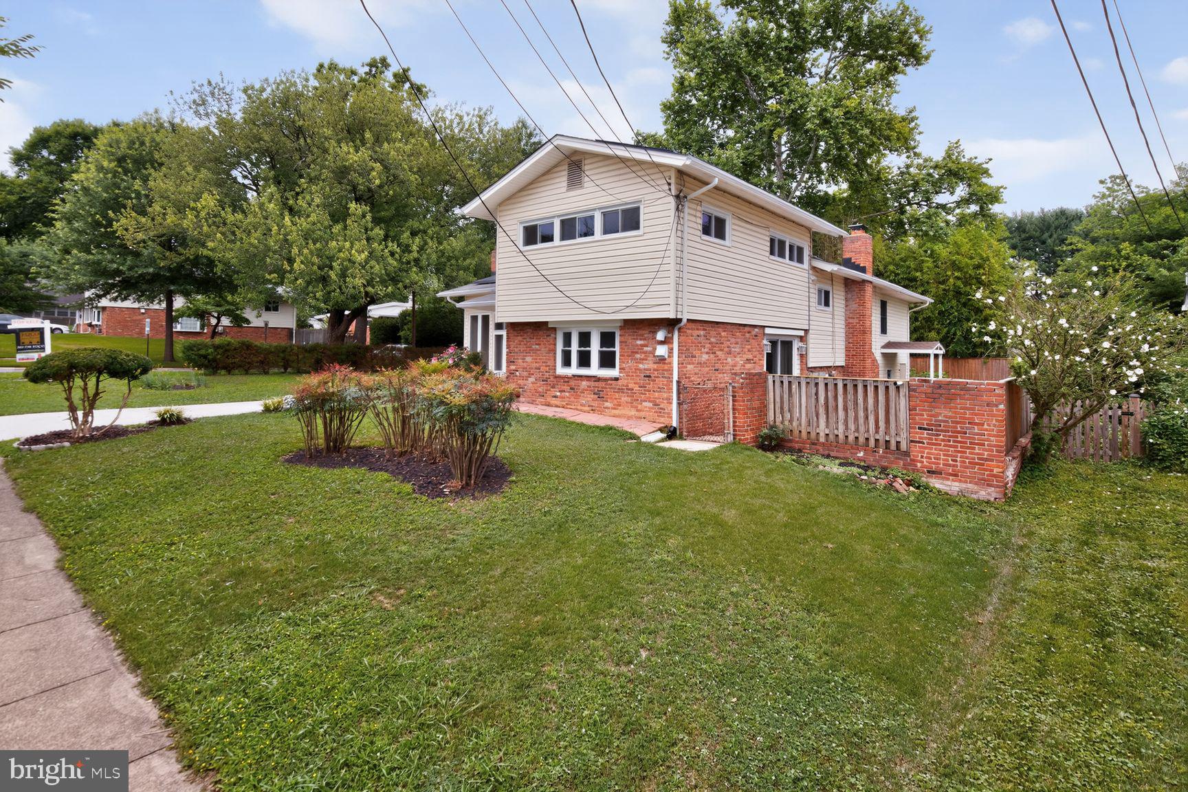
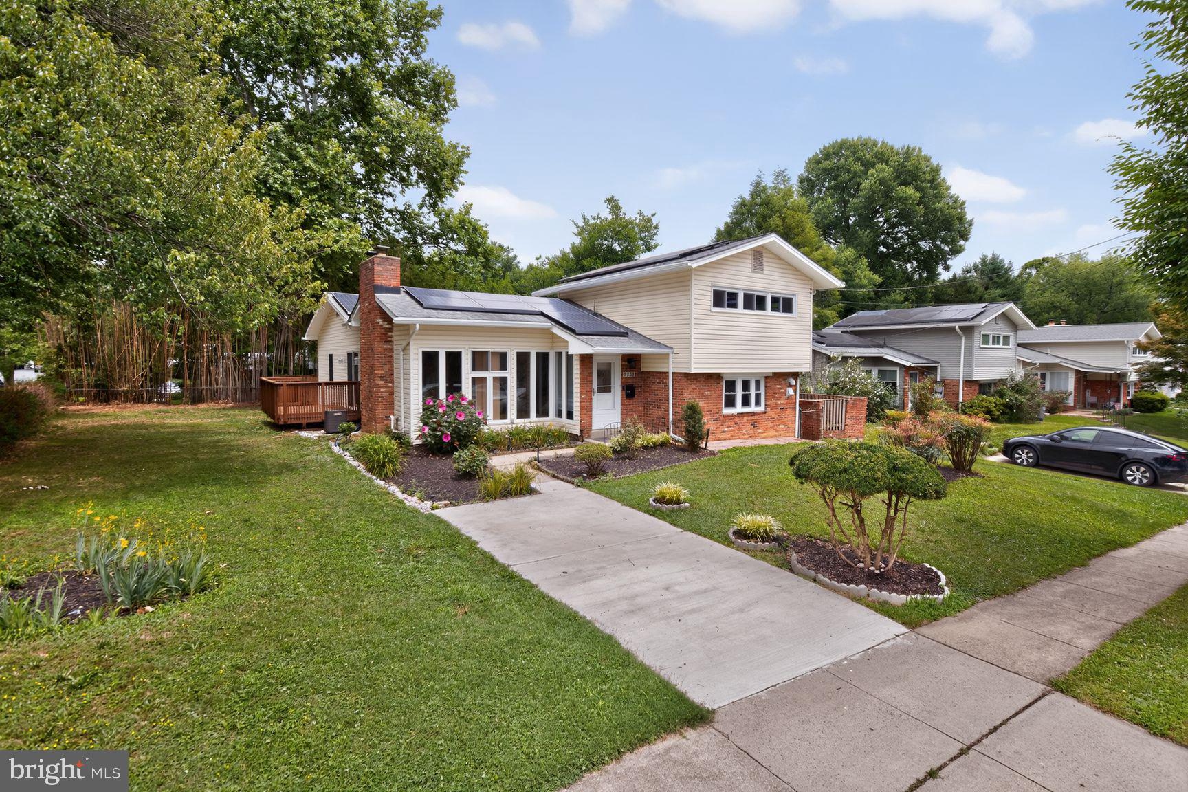
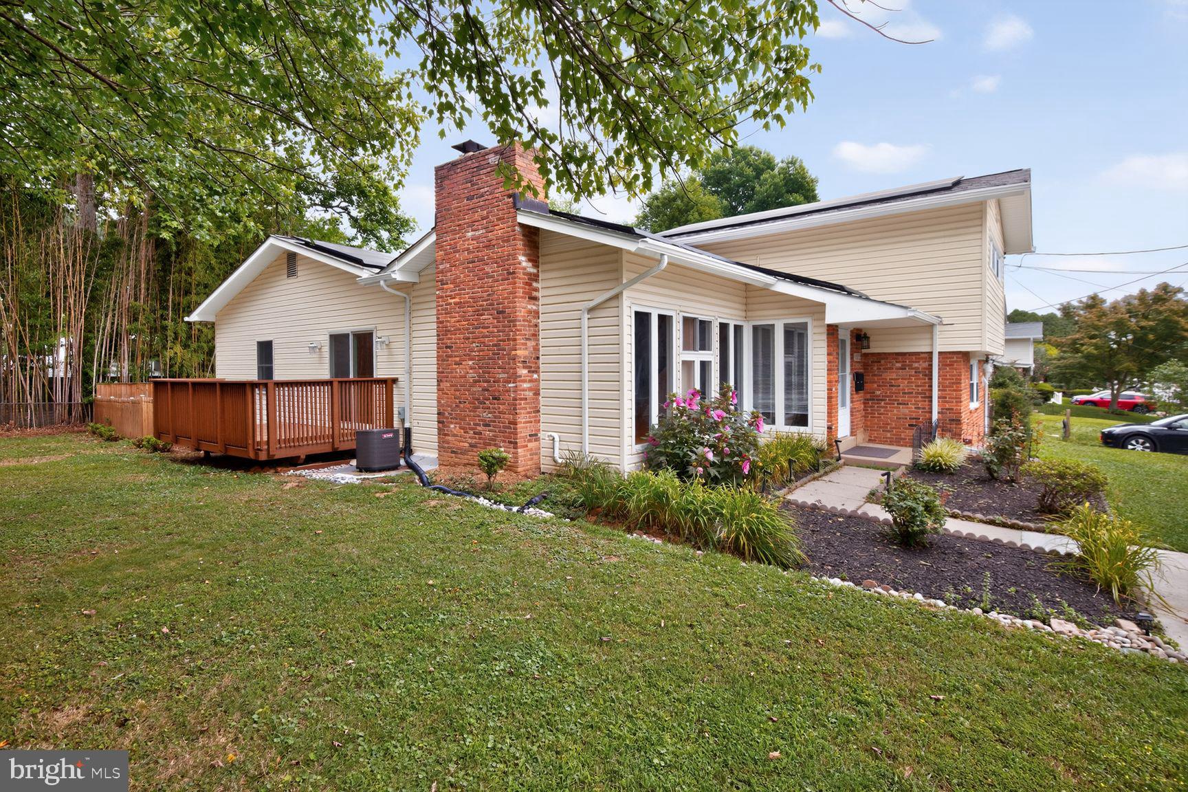
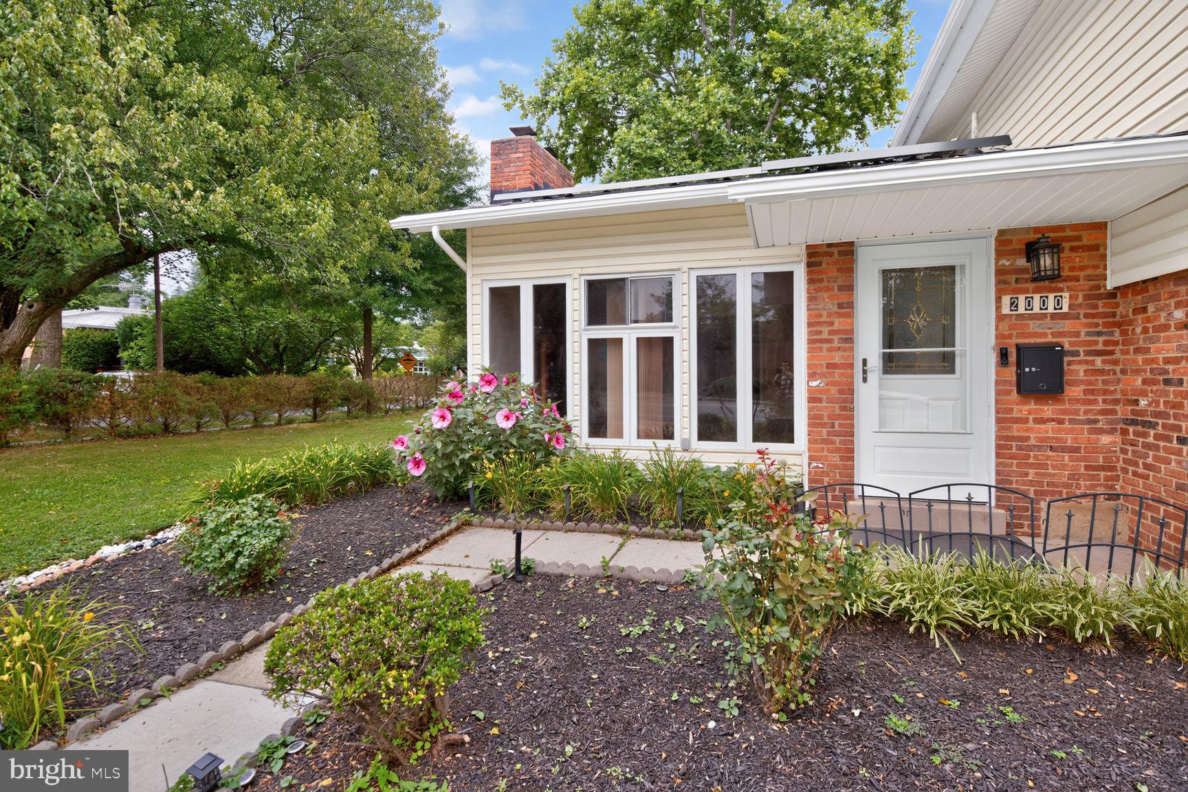
Amazing Rockville location! Spanning over 3,000 square feet, this generous 5-bedroom, 3.5-bath home offers the rare convenience of two primary suites on the main level. Extensive updates throughout make this property truly move-in ready. Key features include a newer 600-square-foot private brick patio built for entertaining and everyday enjoyment, hardwood flooring throughout for a timeless and low-maintenance finish, a thoughtfully remodeled chef’s kitchen with a center island, contemporary pendant lighting, and generous storage, luxuriously renovated bathrooms with elevated finishes, and reimagined living and family rooms featuring recessed lighting and fresh flooring. A whole-house water filtration system delivers purified water to every fixture in the home. The windows were replaced in 2021–2022, while the roof, HVAC system, and water heater were updated in 2016. Solar panels, installed in 2016 following the roof replacement, are fully paid off with no loans or liens, providing immediate energy savings. Inside, the sun-filled living room, anchored by a fireplace, transitions effortlessly into a warm family room with its own fireplace. A refined formal dining room opens through glass doors to the rear deck, ideal for hosting. Upstairs offers three additional well-proportioned bedrooms with rich wood floors and a renovated bathroom featuring a corner walk-in shower alongside a spa-style soaking tub. Step out from the kitchen onto the private patio, tailor-made for summer cookouts and gatherings. The fully fenced backyard provides privacy for relaxing or entertaining. Set on a desirable corner lot with perennial blooms, the home also boasts abundant storage and convenient side parking. A bike trail directly in front of the home connects to the Rock Creek Trail system just a couple of blocks away, with nearby playgrounds, basketball courts, and pickleball courts. Perfectly positioned in the heart of Downtown Rockville, the home is within walking distance of Twinbrook Metro Station and just steps from Twinbrook Library and Twinbrook Shopping Center, offering groceries, dining, and shops, along with quick access to Route 355 and I-270. Monthly rent is $3,900 for a one-year lease, $3,850 for a two-year lease, or $3,800 for a three-year lease, with preference given to a two- or three-year term. Fireplaces are for decorative purposes only. Sorry, no pets allowed. Professionally managed with an online application. Excellent credit required.

Save
Ask
Tour
Hide
Share
Listing Snapshot
Price 
$3,900
Days On Site 
64 Days
Bedrooms 
5
Inside Area (SqFt) 
3,195 sqft
Total Baths 
4
Full Baths 
3
Partial Baths 
1
Lot Size 
0.21 Acres
Year Built 
1957
MLS® Number 
MDMC2236420
Status 
Active
Property Tax 
N/A
HOA/Condo/Coop Fees 
N/A
Sq Ft Source 
Estimated
Friends & Family
Recent Activity
2 weeks agoPrice changed to $3,900
2 weeks agoListing updated with changes from the MLS®
2 months agoListing first seen on site
General Features
Acres 
0.21
Available on 
2026-07-01
Foundation 
Brick/Mortar
Levels 
Three Or More
Parking 
On StreetDriveway
Parking Spaces 
1
Pets 
No
Property Sub Type 
Single Family Residence
Sewer 
Public Sewer
SqFt Above 
2875
SqFt Below 
320
SqFt Total 
3515
Style 
Split Level
Water Source 
Public
Zoning 
R60
Interior Features
Appliances 
Electric RangeElectric OvenGas Water HeaterWasherDishwasherMicrowaveRange HoodRefrigeratorStainless Steel Appliance(s)Dryer
Basement 
Cooling 
Central AirElectric
Fireplace 
Yes
Fireplaces 
2
Flooring 
WoodHardwood
Heating 
Natural GasForced Air
Interior 
Kitchen IslandRecessed LightingSolar Tube(s)
Main Level Bedrooms 
2
Dining Room 
Level - Main
Family Room 
Level - Main
Half Bath 
Level - Main
Kitchen 
Living Room 
Level - Main
Save
Ask
Tour
Hide
Share
Exterior Features
Construction Details 
Brick
Patio And Porch 
DeckPatio
Pool Features 
None
Roof 
CompositionShingle
Community Features
School District 
MONTGOMERY COUNTY PUBLIC SCHOOLS
Schools
School District
MONTGOMERY COUNTY PUBLIC SCHOOLS
Elementary School
Unknown
Middle School
Unknown
High School
Unknown
Listing courtesy of EQCO Real Estate Inc.


The real estate listing information is provided by Bright MLS is for the consumer's personal, non-commercial use and may not be used for any purpose other than to identify prospective properties consumer may be interested in purchasing. Any information relating to real estate for sale or lease referenced on this web site comes from the Internet Data Exchange (IDX) program of the Bright MLS. This web site references real estate listing(s) held by a brokerage firm other than the broker and/or agent who owns this web site. The accuracy of all information is deemed reliable but not guaranteed and should be personally verified through personal inspection by and/or with the appropriate professionals. Properties in listings may have been sold or may no longer be available. The data contained herein is copyrighted by Bright MLS and is protected by all applicable copyright laws. Any unauthorized collection or dissemination of this information is in violation of copyright laws and is strictly prohibited. Copyright © 2020 Bright MLS. All rights reserved.

Neighborhood & Commute
Source: Walkscore
Save
Ask
Tour
Hide
Share