Save
Ask
Hide
Share
$1,700

PARKSIDE CODM
10524 WEYMOUTH STREET W-1
BETHESDA, MD 20814

Condominium|Rented/Leased 08/13/2026
1
Bed
1
Total Bath
1
Full Bath
789
SqFt
$2
/SqFt
1962
Built
Subdivision:
PARKSIDE CONDOMINIUMS
County:
MONTGOMERY
Listing courtesy of EQCO Real Estate Inc.
Bought with Unrepresented of Unrepresented (844) 552-7444
Call Now: 301-938-0807
Is this the listing for you? We can help make it yours.
301-938-0807
10524 WEYMOUTH STREET W-110524 WEYMOUTH STREET W-110524 WEYMOUTH STREET W-110524 WEYMOUTH STREET W-1
Save
Ask
Hide
Share

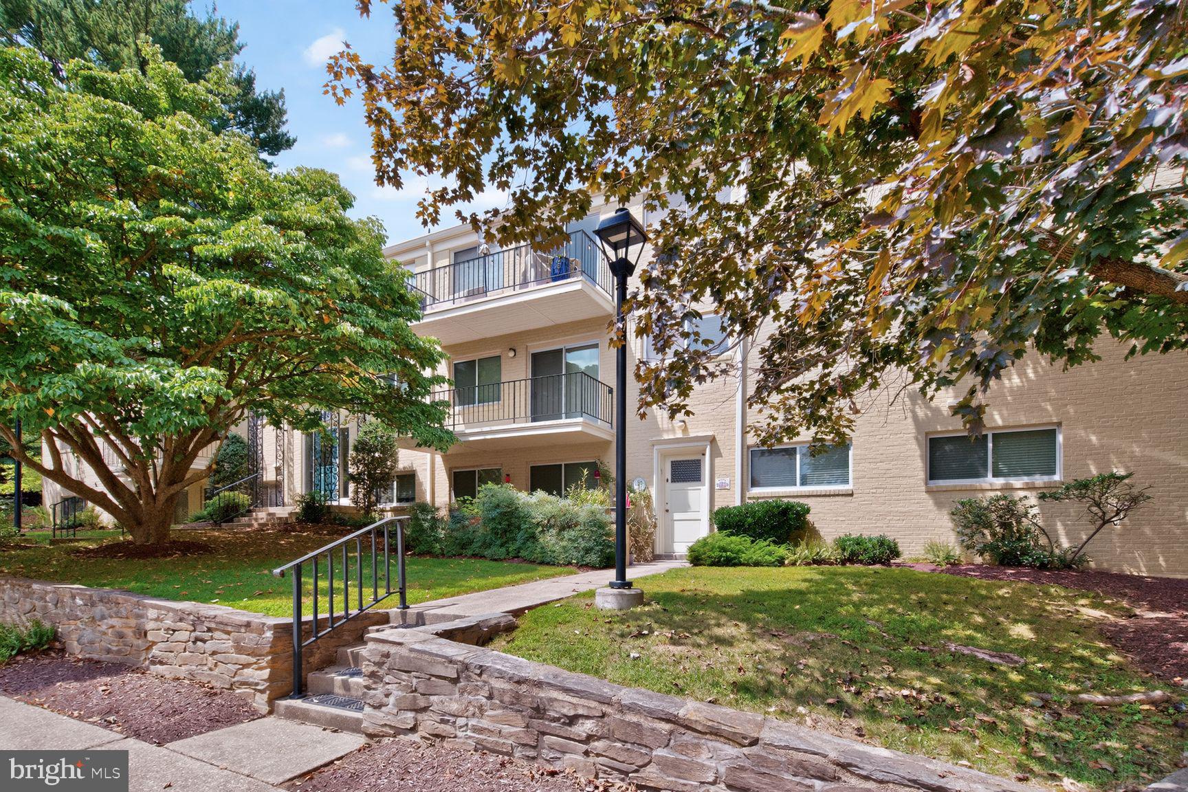
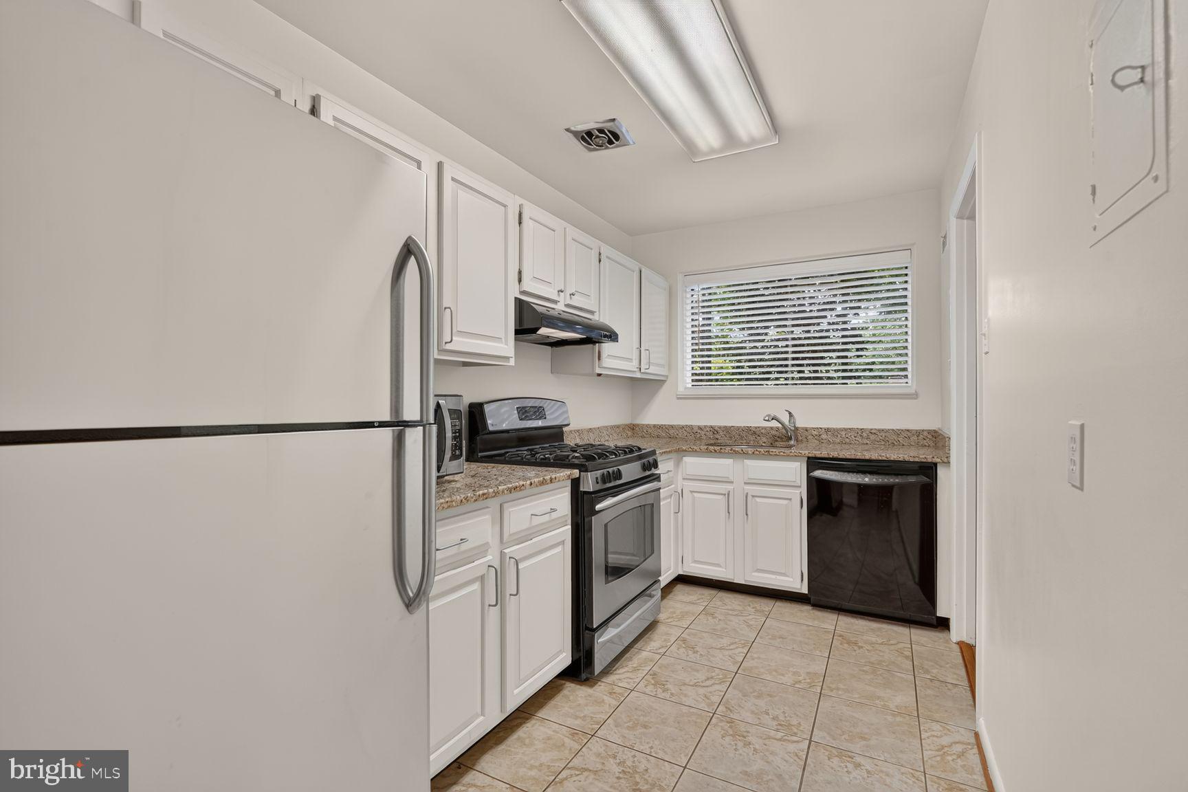
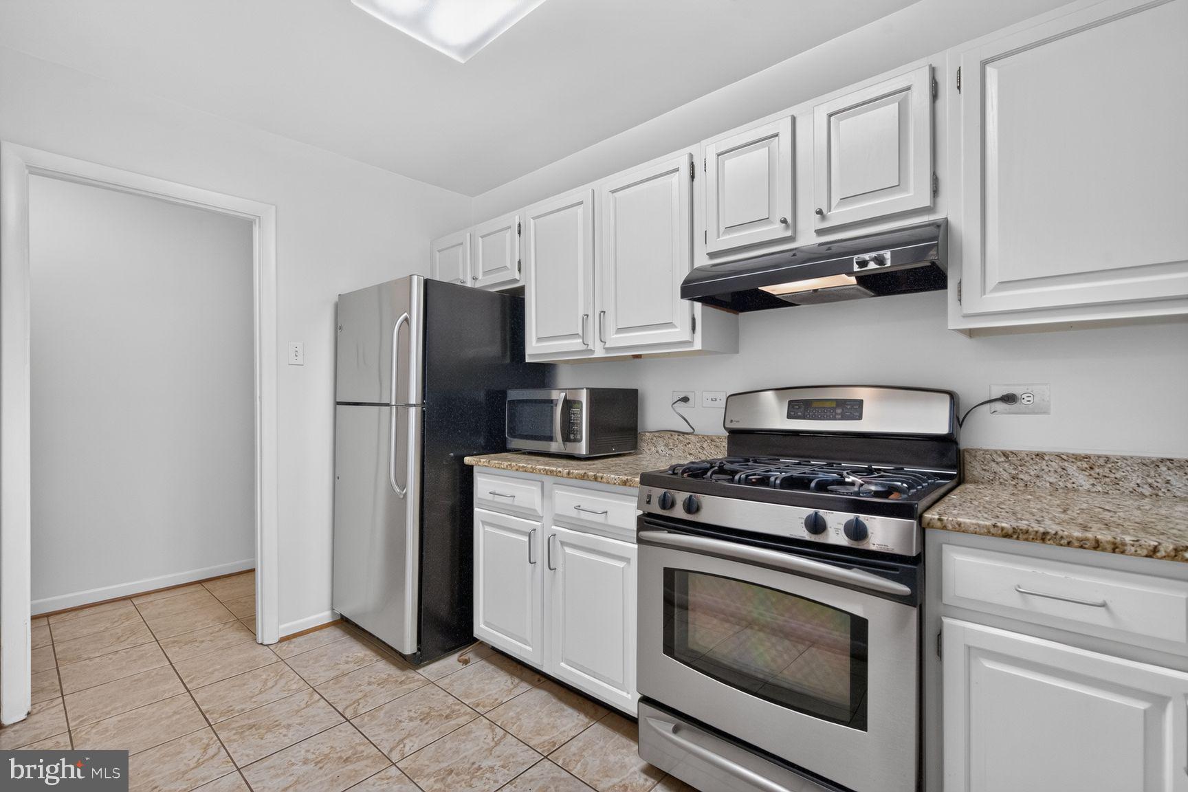
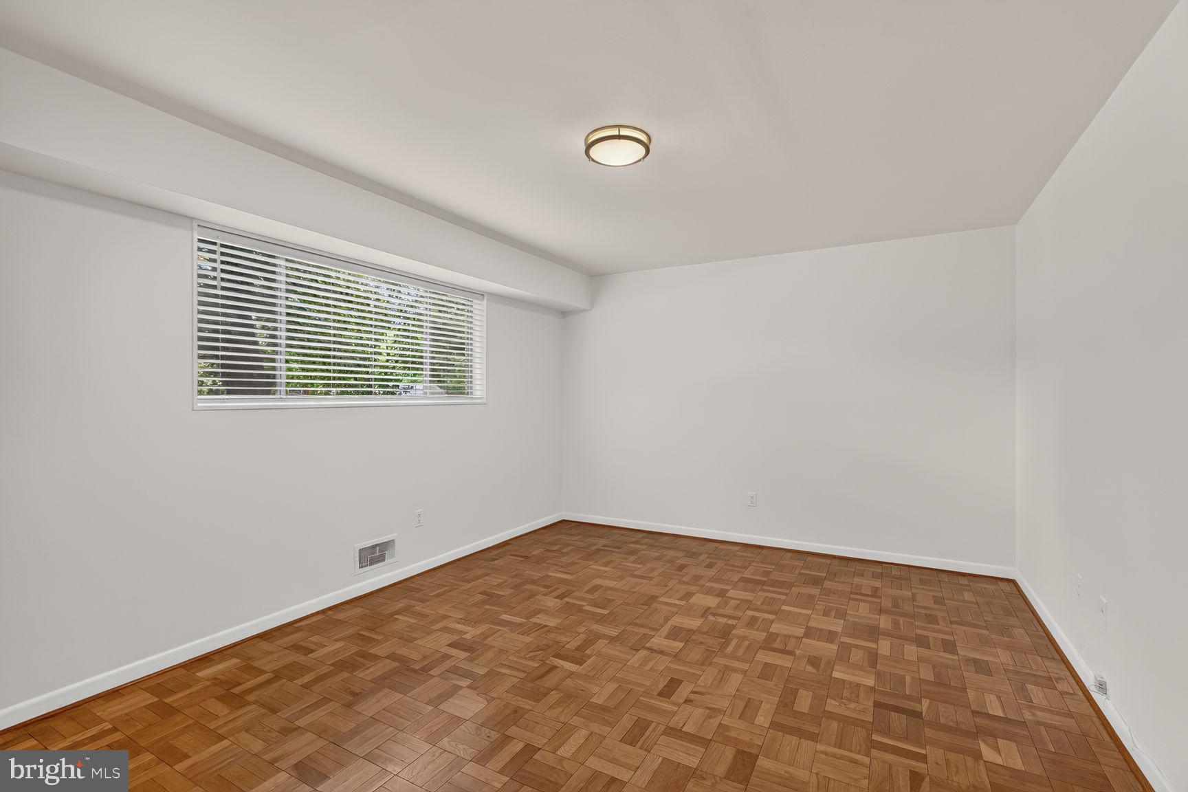
Welcome to this beautifully updated 1-bedroom, 1-bath condo in the sought-after Parkside community of North Bethesda. This move-in ready home features an updated kitchen with granite countertops, stainless steel appliances, an updated bathroom, spacious closets, and an open, functional layout with abundant natural light. Enjoy an unbeatable location just a short walk to the Grosvenor-Strathmore Metro Station and the renowned Strathmore Music Center, making commuting to NIH, Walter Reed, downtown Bethesda, and Washington, DC incredibly convenient. With immediate access to I-270 and I-495 (Capital Beltway), you'll also be minutes from Pike & Rose, Wildwood Shopping Center, Whole Foods, restaurants, and entertainment. Rent includes all utilities (electric, heat, air conditioning, water, and sewer), plus parking and access to exceptional community amenities, including outdoor pools, tennis courts, a ballfield, picnic areas with grills, and an on-site management office. Laundry facilities are conveniently located on the same floor. Enjoy low-maintenance living in one of North Bethesda's most convenient Metro-accessible communities, offering the perfect combination of comfort, value, and location. Owner managed. $50 application fee per adult and excellent credit required. Pets allowed on a case-by-case basis with a $500 pet fee and $50 monthly pet rent per pet.

Save
Ask
Hide
Share
Listing Snapshot
Bedrooms 
1
Total Baths 
1
Full Baths 
1
Partial Baths 
N/A
Inside Area (SqFt) 
789 sqft
Lot Size 
N/A
Year Built 
1962
MLS® Number 
MDMC2248404
Status 
Rented/Leased
Property Tax 
N/A
HOA/Condo/Coop Fees 
N/A
Sq Ft Source 
Assessor
Friends & Family
Recent Activity
2 weeks agoListing updated with changes from the MLS®
General Features
Available on 
2026-07-29
Levels 
Three Or More
Parking 
Off Street
Pets 
Yes
Property Sub Type 
Condominium
Sewer 
Public Sewer
SqFt Above 
789
SqFt Total 
789
Style 
Colonial
Water Source 
Public
Zoning 
R30
Interior Features
Appliances 
Gas RangeGas OvenGas Water HeaterDishwasherDisposalRefrigeratorMicrowave
Cooling 
Central AirElectric
Flooring 
Wood
Heating 
Natural GasForced Air
Laundry Features 
Common Area
Main Level Bedrooms 
1
Bathroom 1 
Level - Main
Bedroom 1 
Level - Main
Dining Room 
Level - Main
Kitchen 
Level - Main
Living Room 
Level - Main
Save
Ask
Hide
Share
Exterior Features
Construction Details 
Brick
Exterior 
BarbecueTennis Court(s)
Pool Features 
Community
Community Features
Association Amenities 
ClubhouseMeeting RoomPicnic AreaTennis Court(s)LaundryPlayground
Community Features 
Pool
School District 
MONTGOMERY COUNTY PUBLIC SCHOOLS
Schools
School District
MONTGOMERY COUNTY PUBLIC SCHOOLS
Elementary School
Unknown
Middle School
Unknown
High School
Unknown
Neighborhood & Commute
Source: Walkscore
Save
Ask
Hide
Share