
526 REDLAND BOULEVARDROCKVILLE, MD 20850
Due to the health concerns created by Coronavirus we are offering personal 1-1 online video walkthough tours where possible.
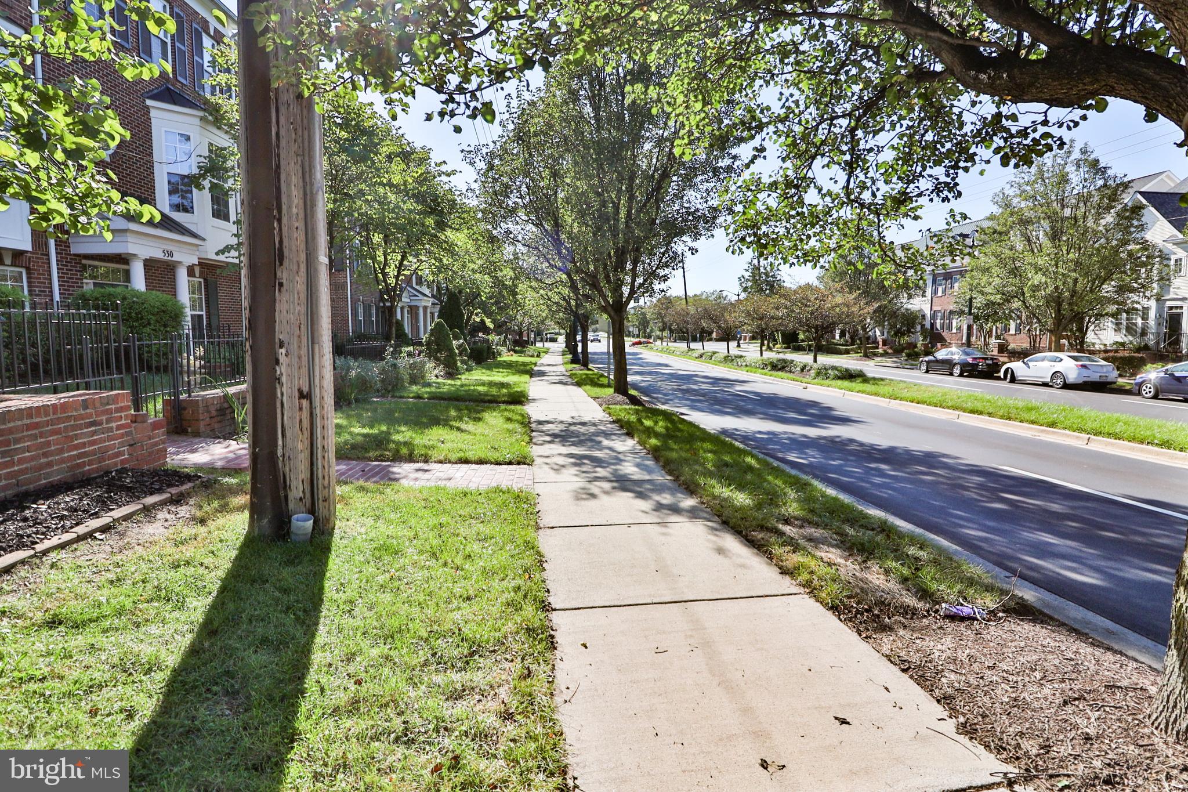
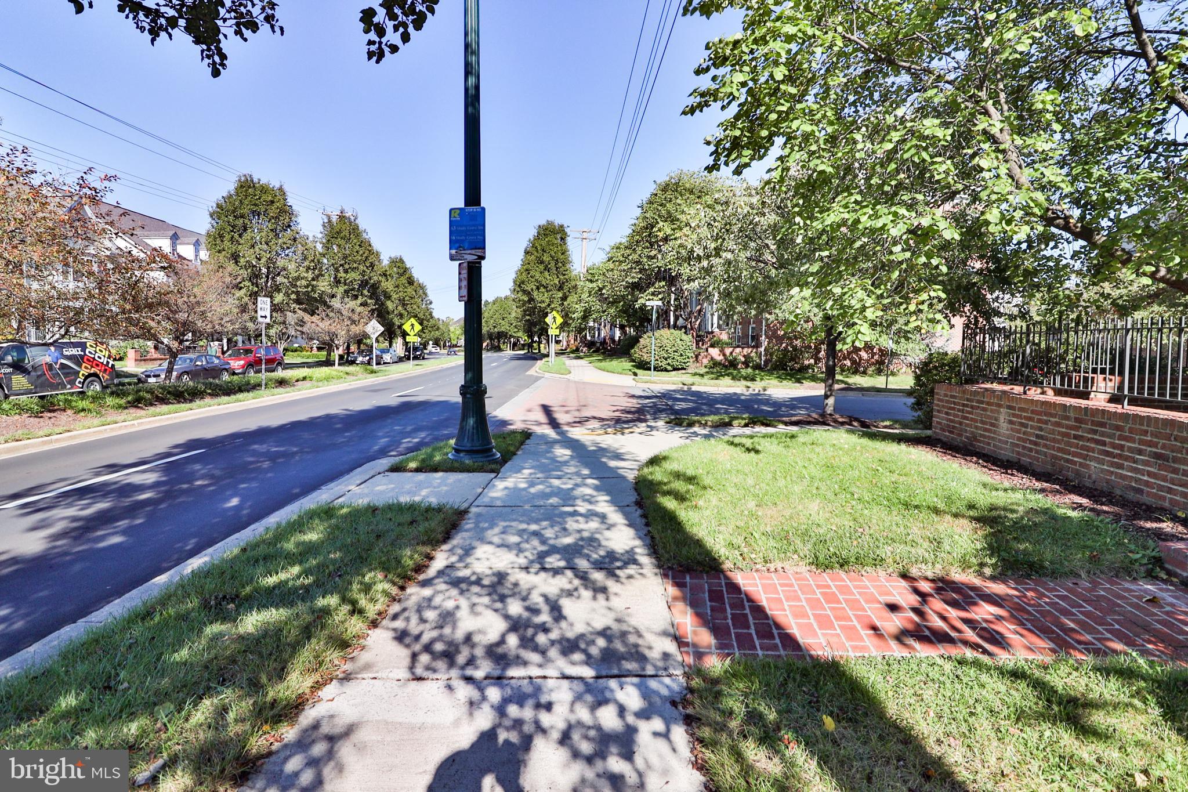
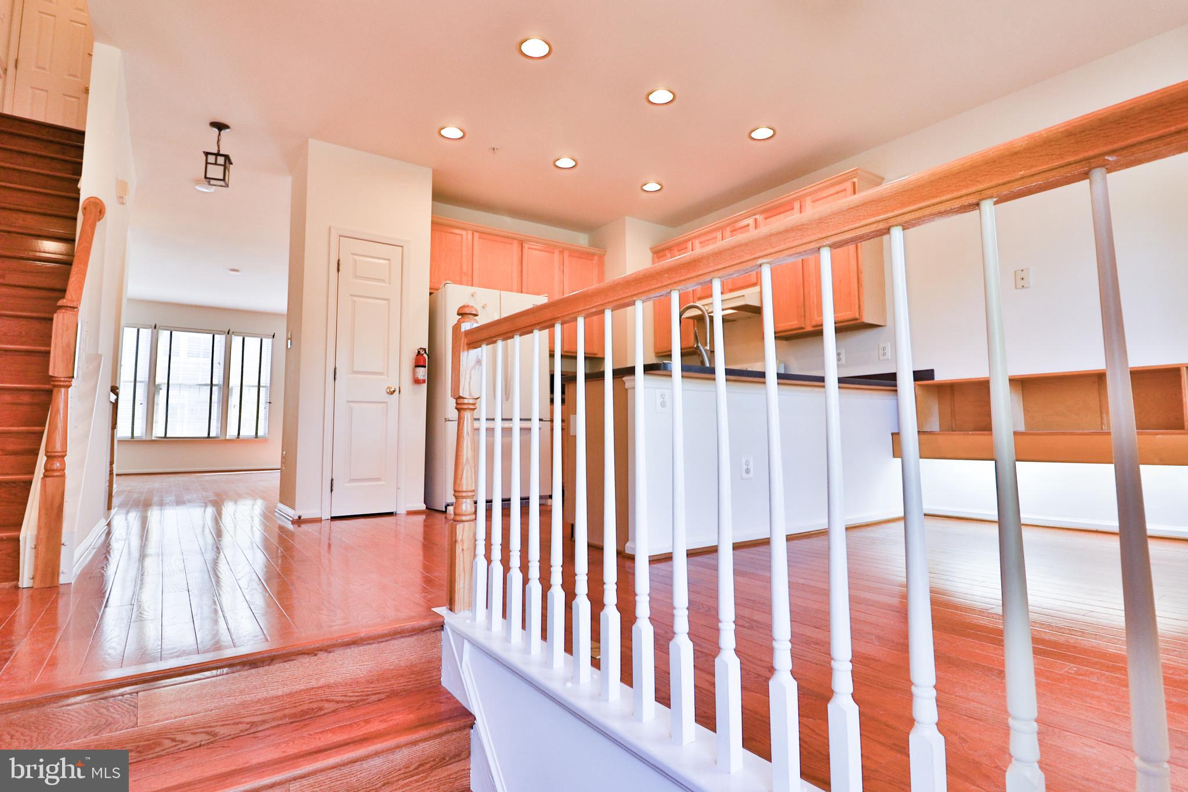
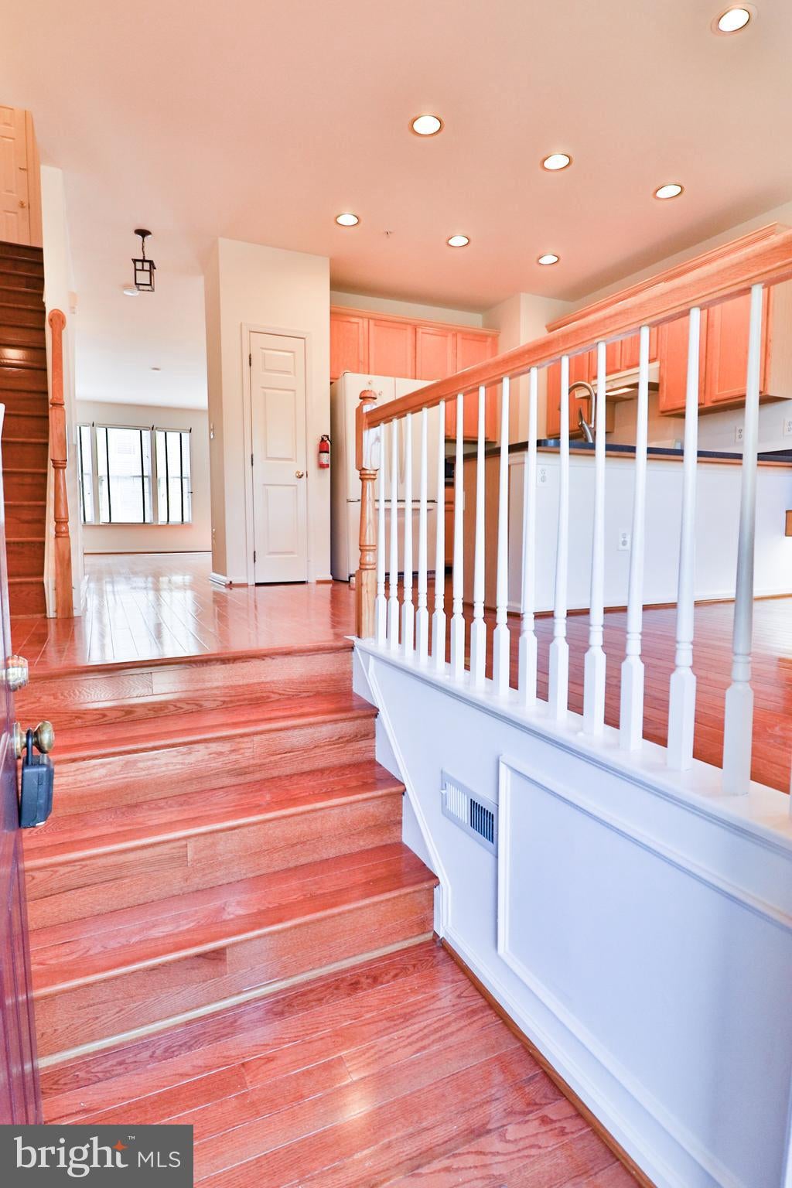
Brick front town home in highly sought after and convenient King Farm with 3 bedroom/2.5 bath. Master bedroom with en suite bathroom and large walk-in closet. Two large bedrooms on upper level. Hardwood floors on main level and brand new luxury plank flooring in basement and upper level. Composite deck off kitchen on main level. Large rec area in lower level with access to the two car garage entrance. Located steps from Safeway, shops, banks, Fontina Grill and other restaurants. Bus line to Shady Grove metro. Located off Rt-355 (Rockville Pike), I-270 (Shady Grove Exit 8), and other major arteries. Plenty of parks, walking/jogging paths, two pools, and club house within the community. Well taken care of, must see! Property is tenant occupied. Professional deep cleaning and touch up work will be completed before move-in. Professionally managed by EQCO Real Estate. Online application, $50/application fee per each individual adult occupant. Excellent credit required.
| 3 weeks ago | Listing updated with changes from the MLS | |
| 2 months ago | Status changed to Active | |
| 2 months ago | Listing first seen on site |

The real estate listing information is provided by Bright MLS is for the consumer's personal, non-commercial use and may not be used for any purpose other than to identify prospective properties consumer may be interested in purchasing. Any information relating to real estate for sale or lease referenced on this web site comes from the Internet Data Exchange (IDX) program of the Bright MLS. This web site references real estate listing(s) held by a brokerage firm other than the broker and/or agent who owns this web site. The accuracy of all information is deemed reliable but not guaranteed and should be personally verified through personal inspection by and/or with the appropriate professionals. Properties in listings may have been sold or may no longer be available. The data contained herein is copyrighted by Bright MLS and is protected by all applicable copyright laws. Any unauthorized collection or dissemination of this information is in violation of copyright laws and is strictly prohibited. Copyright © 2020 Bright MLS. All rights reserved.
Did you know? You can invite friends and family to your search. They can join your search, rate and discuss listings with you.